
Analog Spaces: Why Our Clients Are Making Room to Unplug
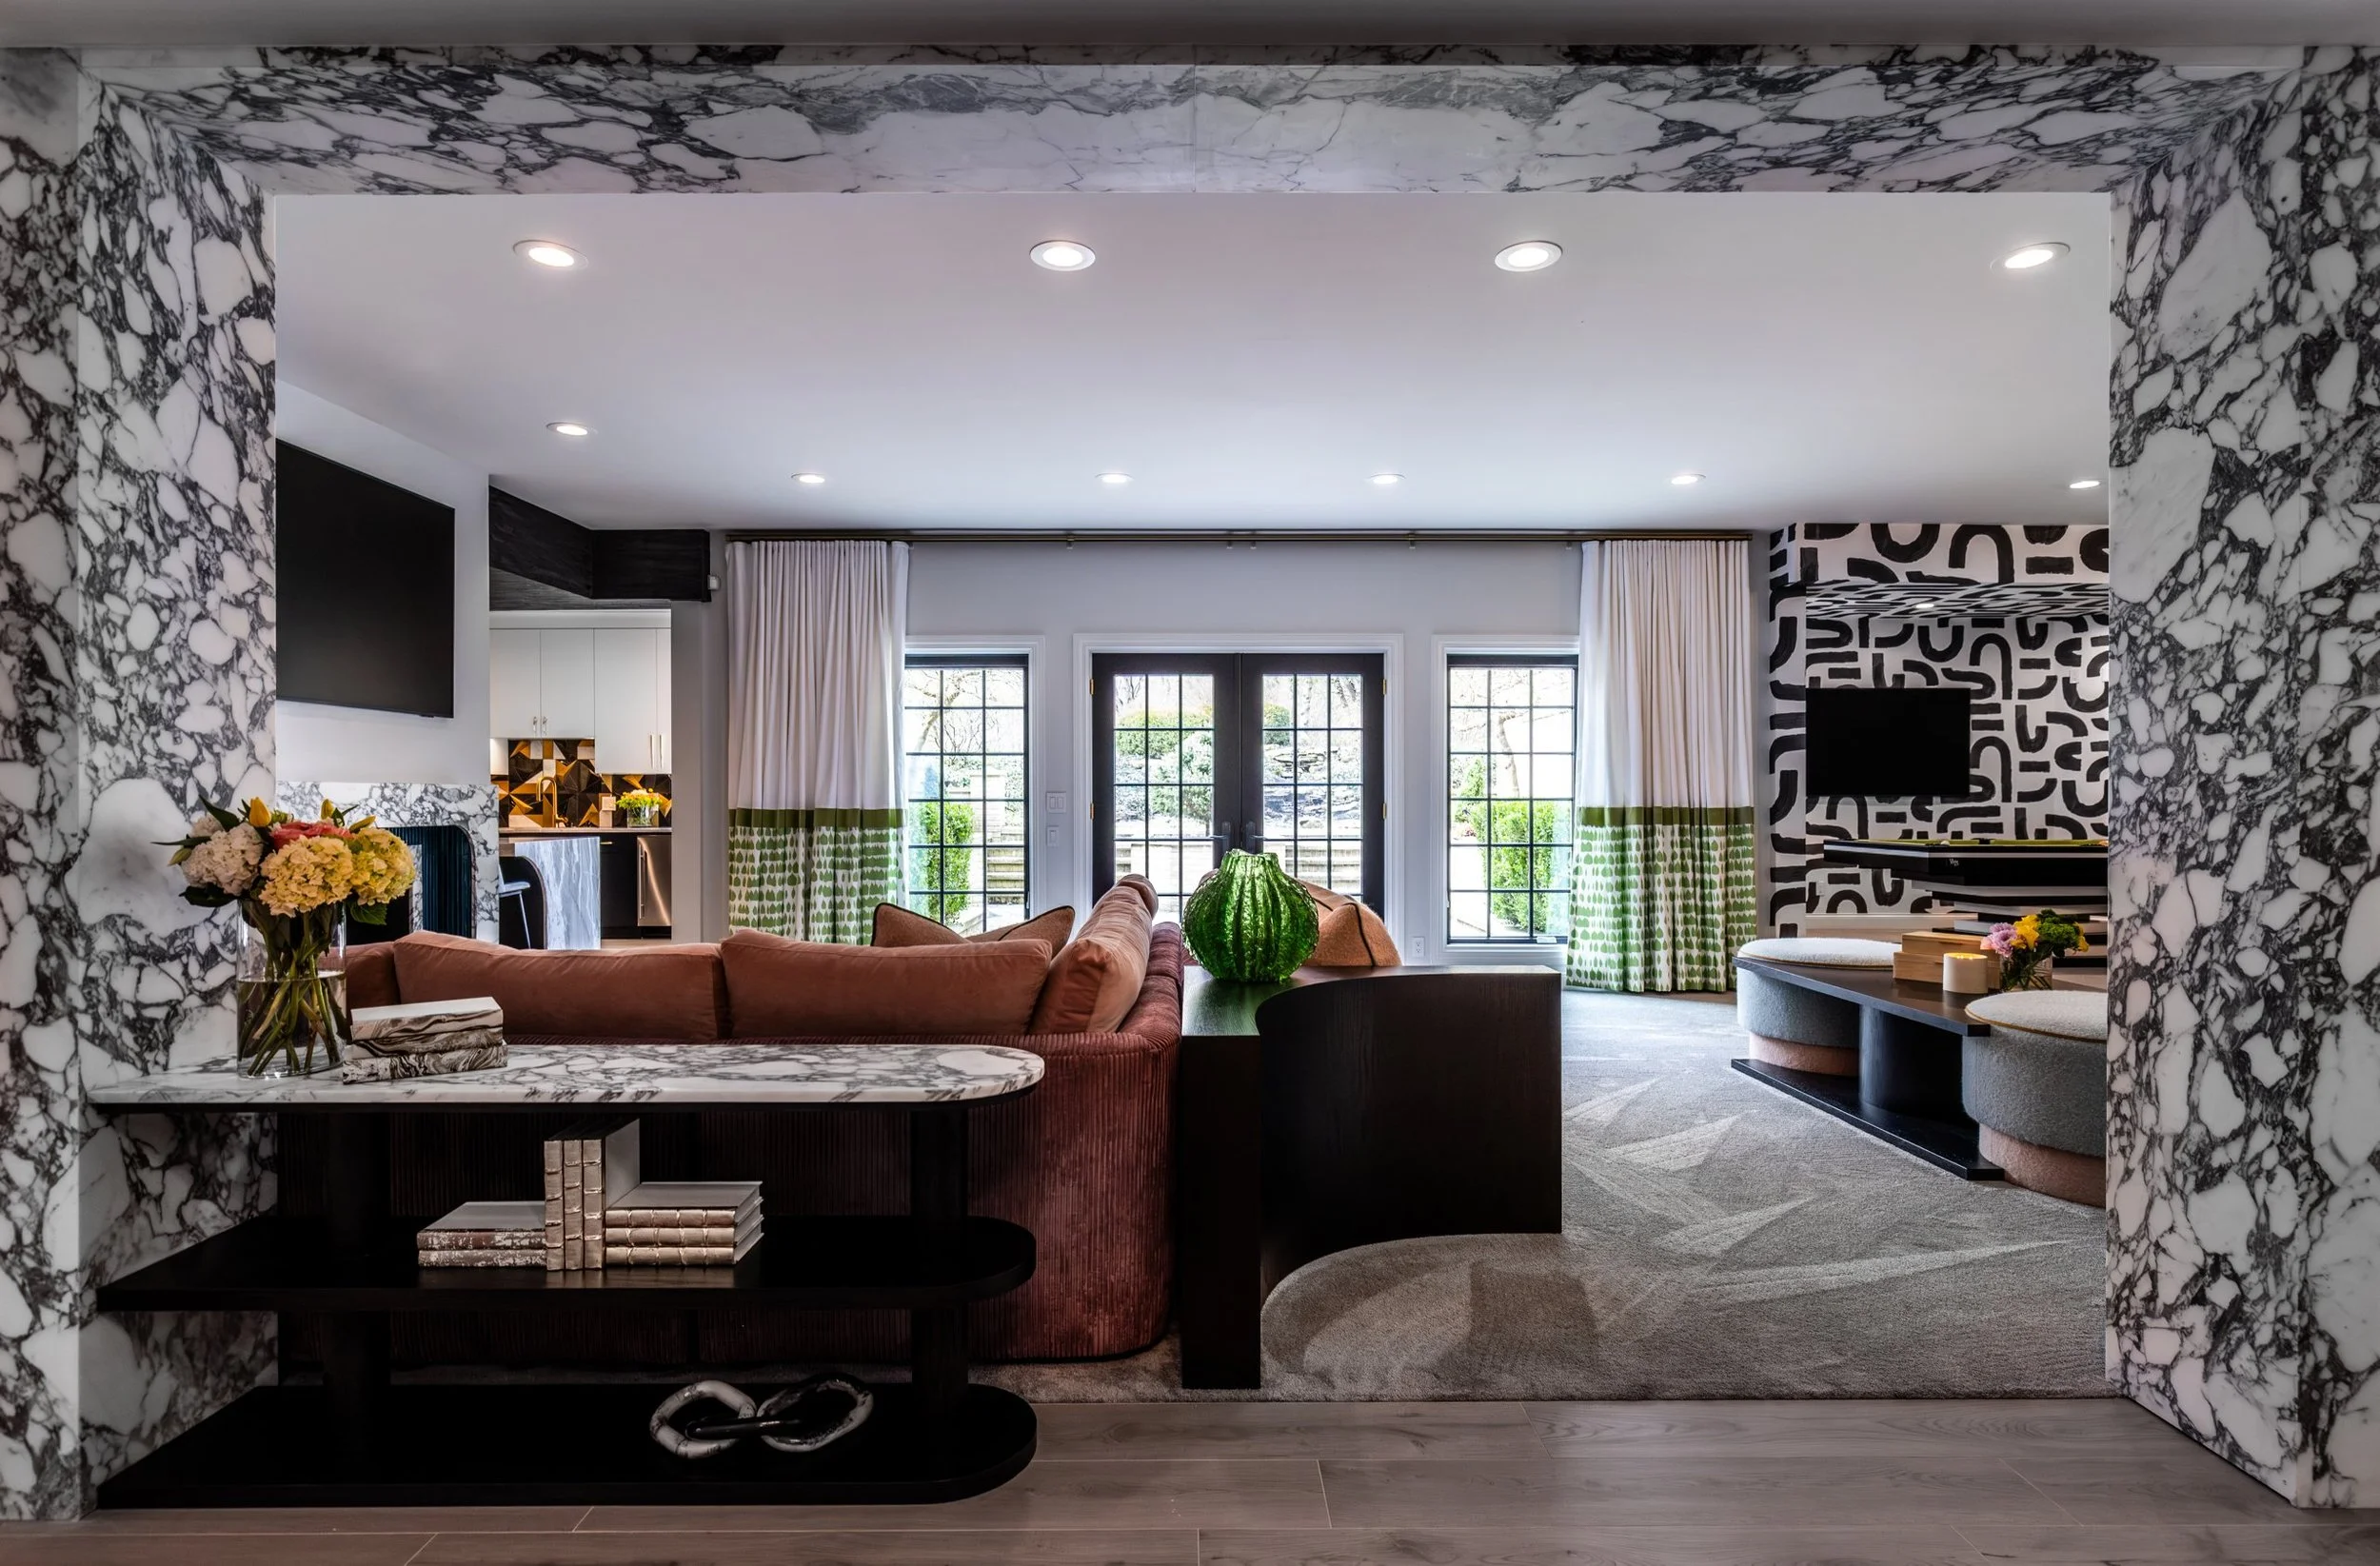
“Does anyone else feel like they’re on their screens all the time?”
Work happens on a laptop. Dinner plans happen in a group text.
The kids’ schedules live in an app, and even winding down at night usually means another hour of scrolling.
So it makes sense that more and more, during whole home builds, our clients are asking for rooms built for the opposite. Places in the home to relax, unwind and unplug.
Designers have a name for it now. The analog space.
Sound familiar? If you’ve ever opened your weekly screen time report and quietly closed it again, you’re in good company.
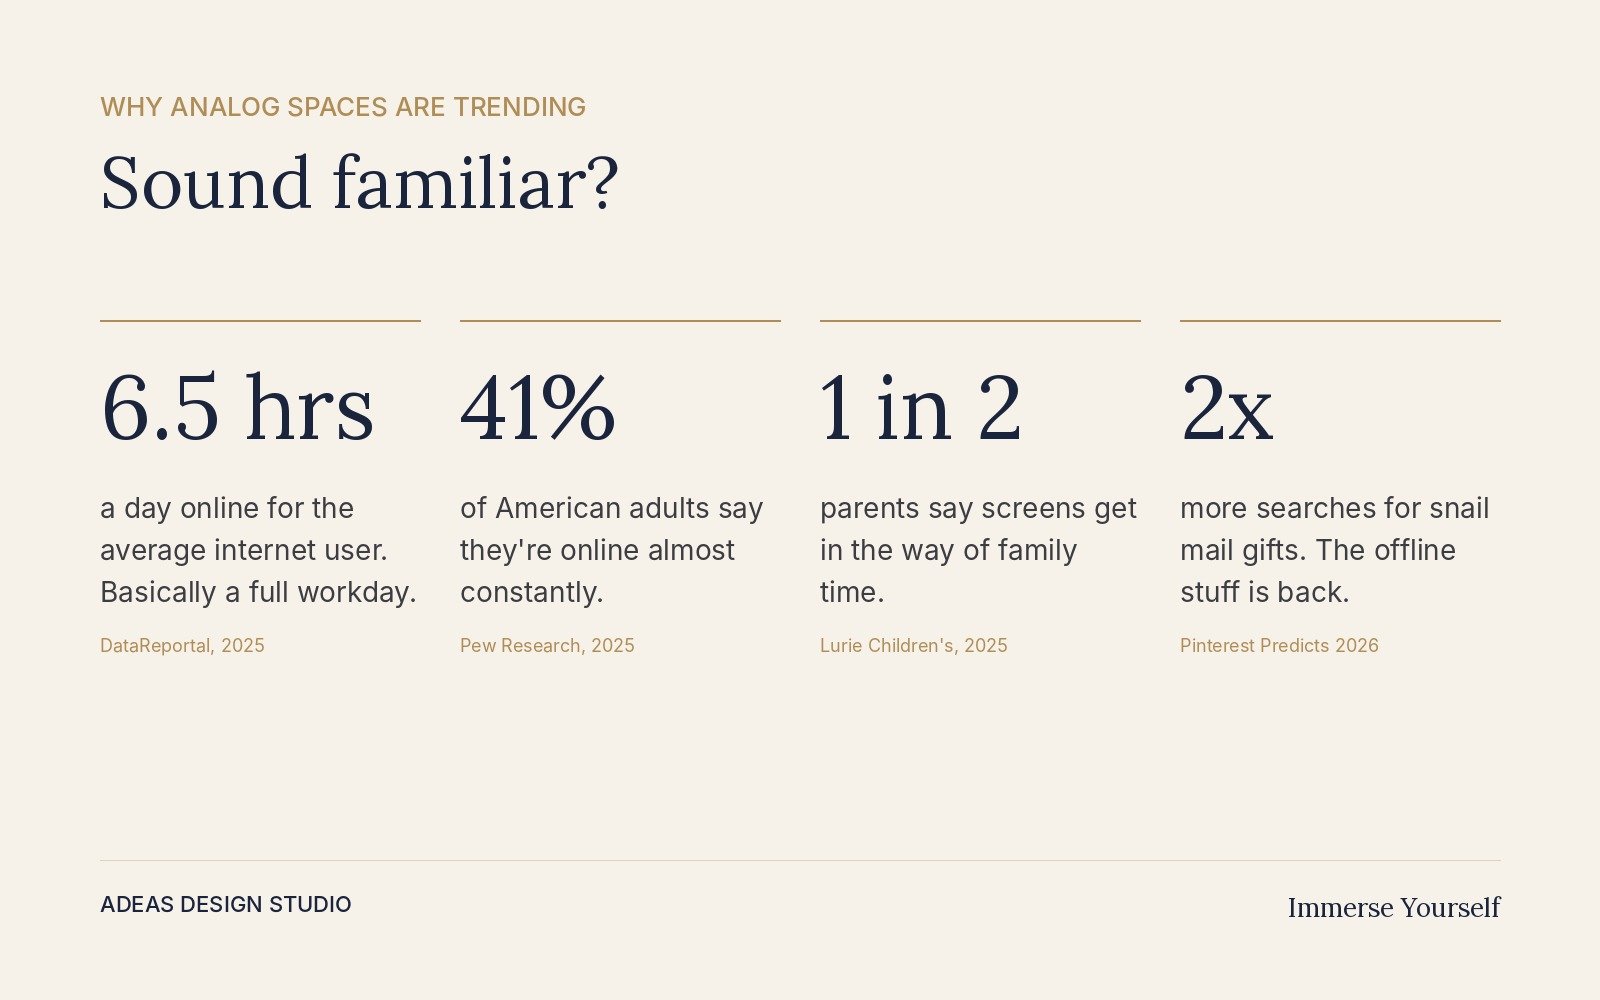
The average internet user spends about six and a half hours a day online. That’s basically a full workday. And 41% of American adults say they’re online “almost constantly,” up from about three in ten just a few years ago.
It follows us home, too. More than half of parents say screens get in the way of quality time with their families. If you’ve ever called “phones away” at the dinner table, you know the feeling.
The good news is people are reaching for the offline stuff again. Pinterest says searches for snail mail gifts have more than doubled, and pen pal ideas are up 90%. Letters, records, puzzles, needlepoint. The things that slow us down are having a moment, and they need a place to live.
So what is an analog space?
An analog space is any spot in your home designed around something other than a screen. Reading, conversation, music, games, crafts, a glass of wine by the fire. The furniture faces people instead of a TV wall, and the lighting is made for a book, not a monitor.
To be clear, we’re not saying skip the TV.
We love a good binge too.
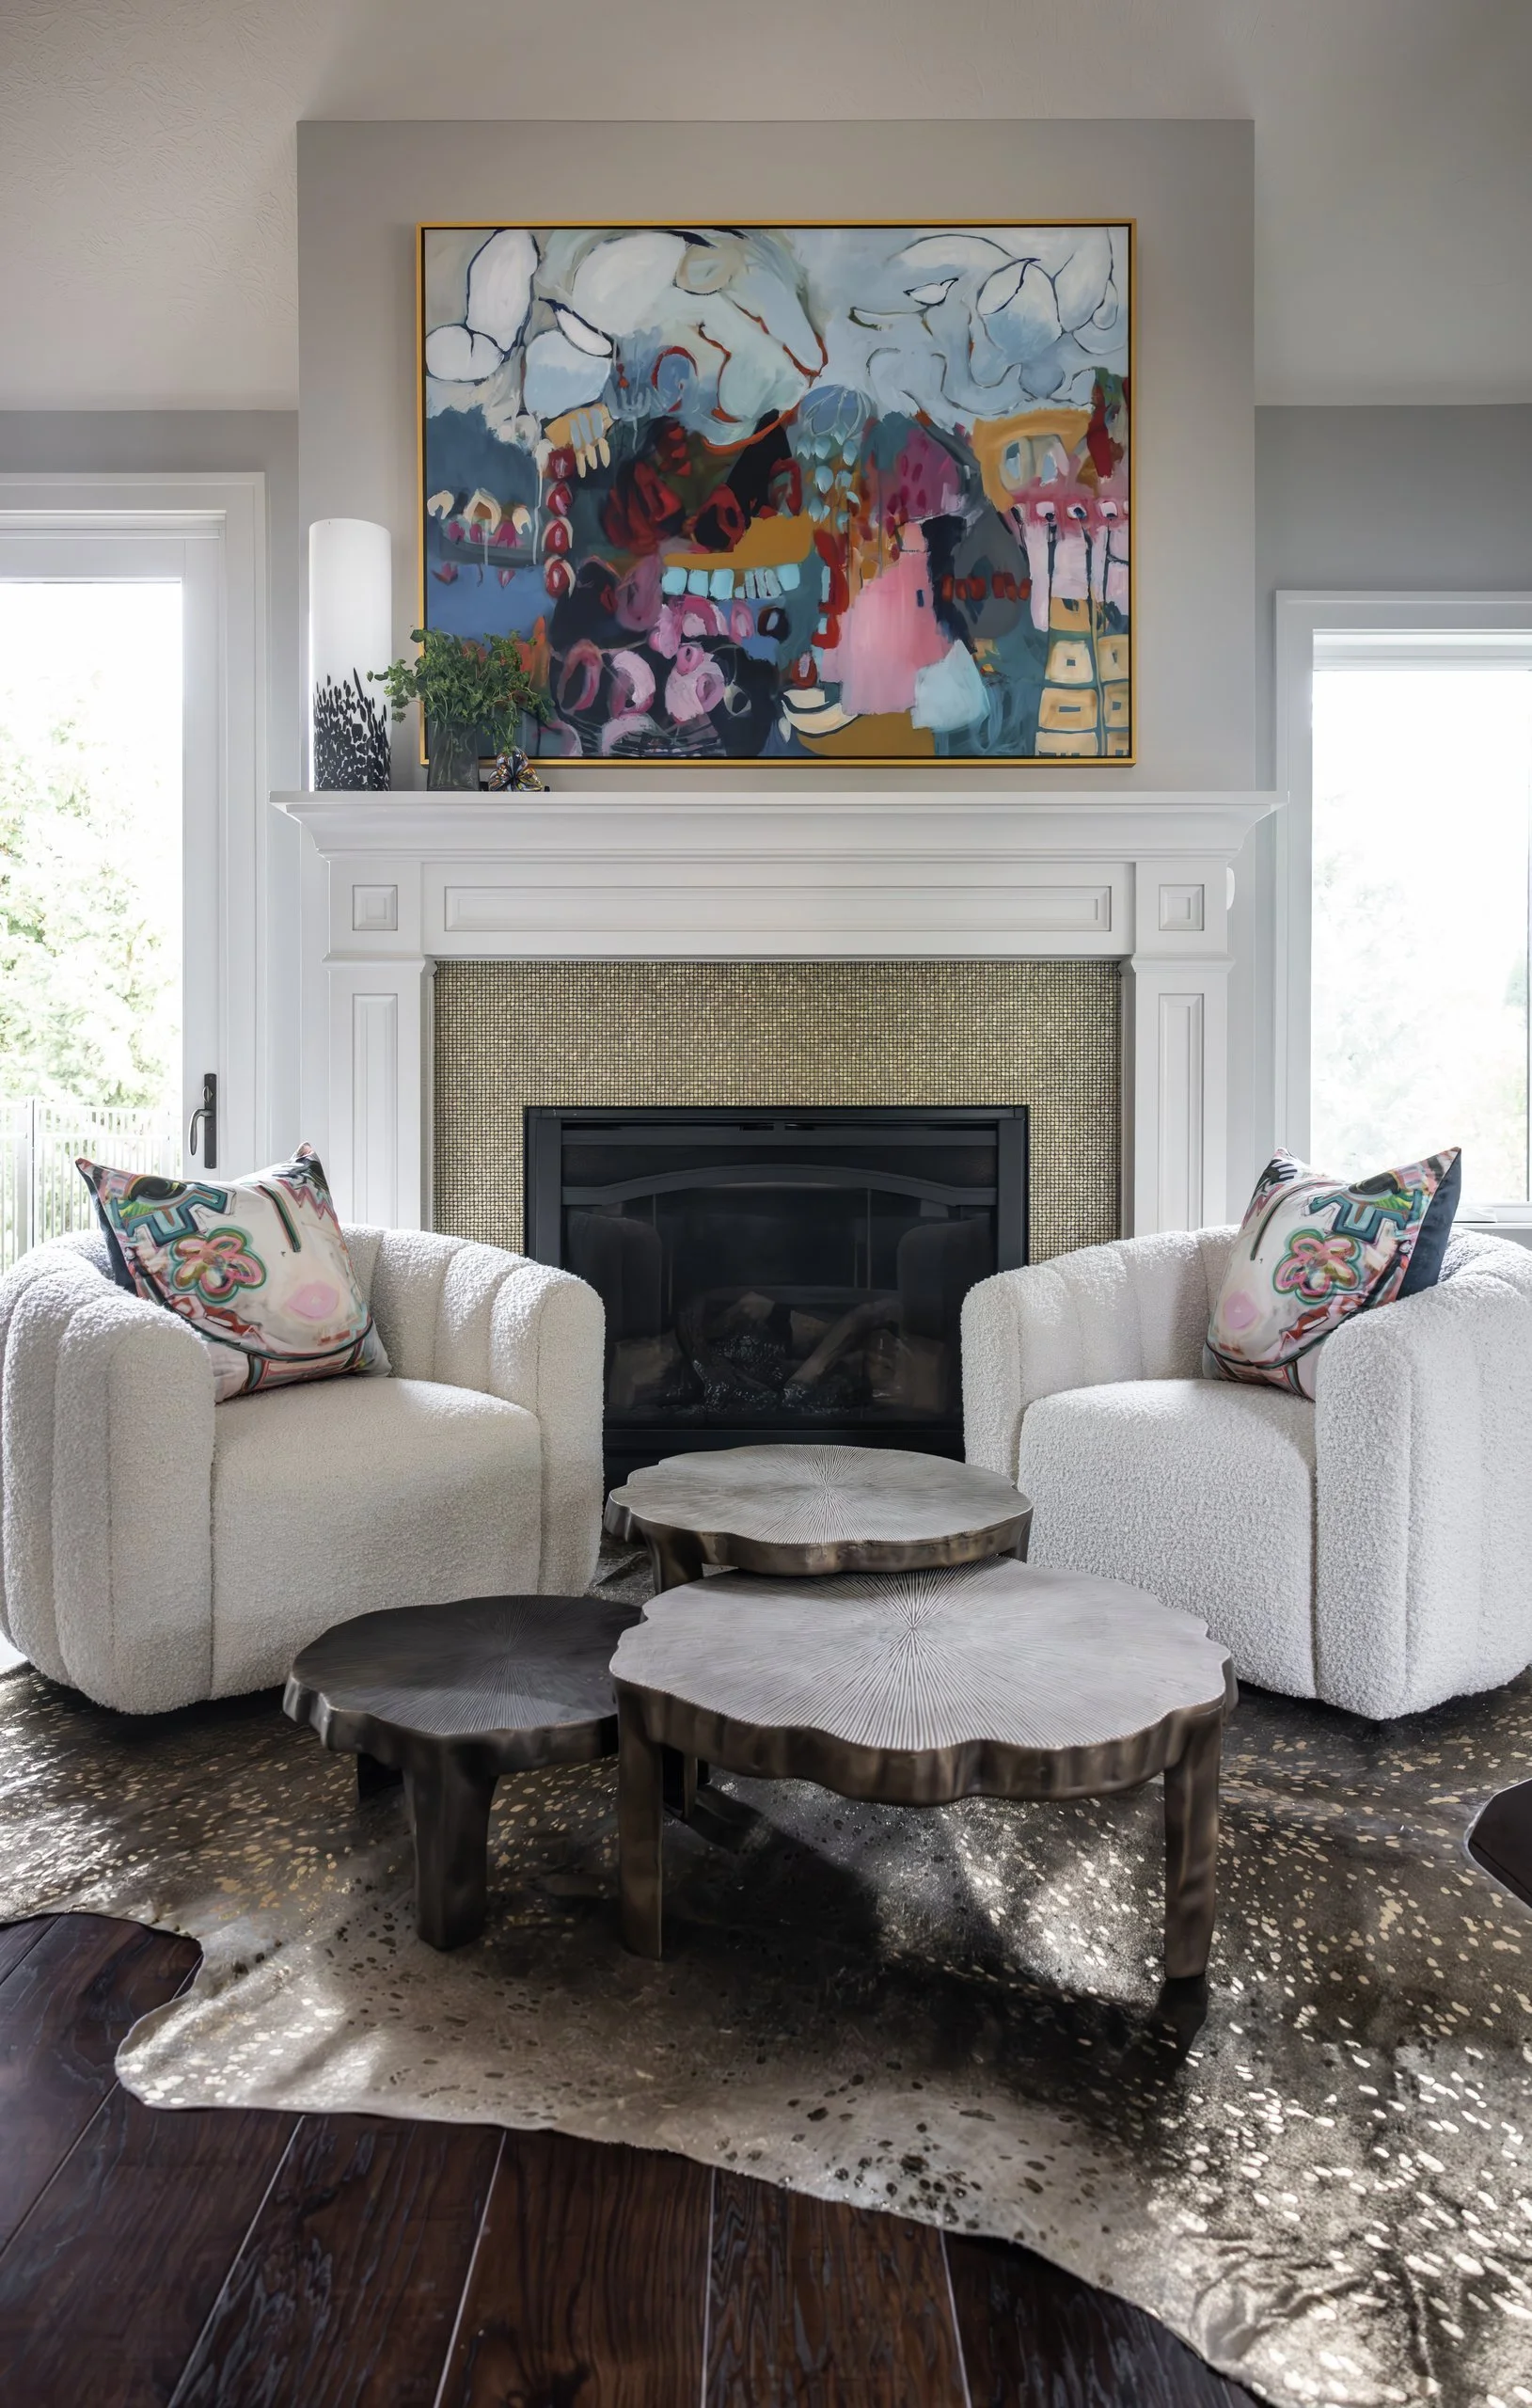
But it’s nice to have one spot in the house for reading, crafts or whatever helps you reset. It doesn’t have to be a whole room, either. Some of our favorite examples are a pair of chairs by the fireplace or a single chair by the right window.
Analog space ideas from our projects
Every family resets differently, so no two of these rooms look alike.
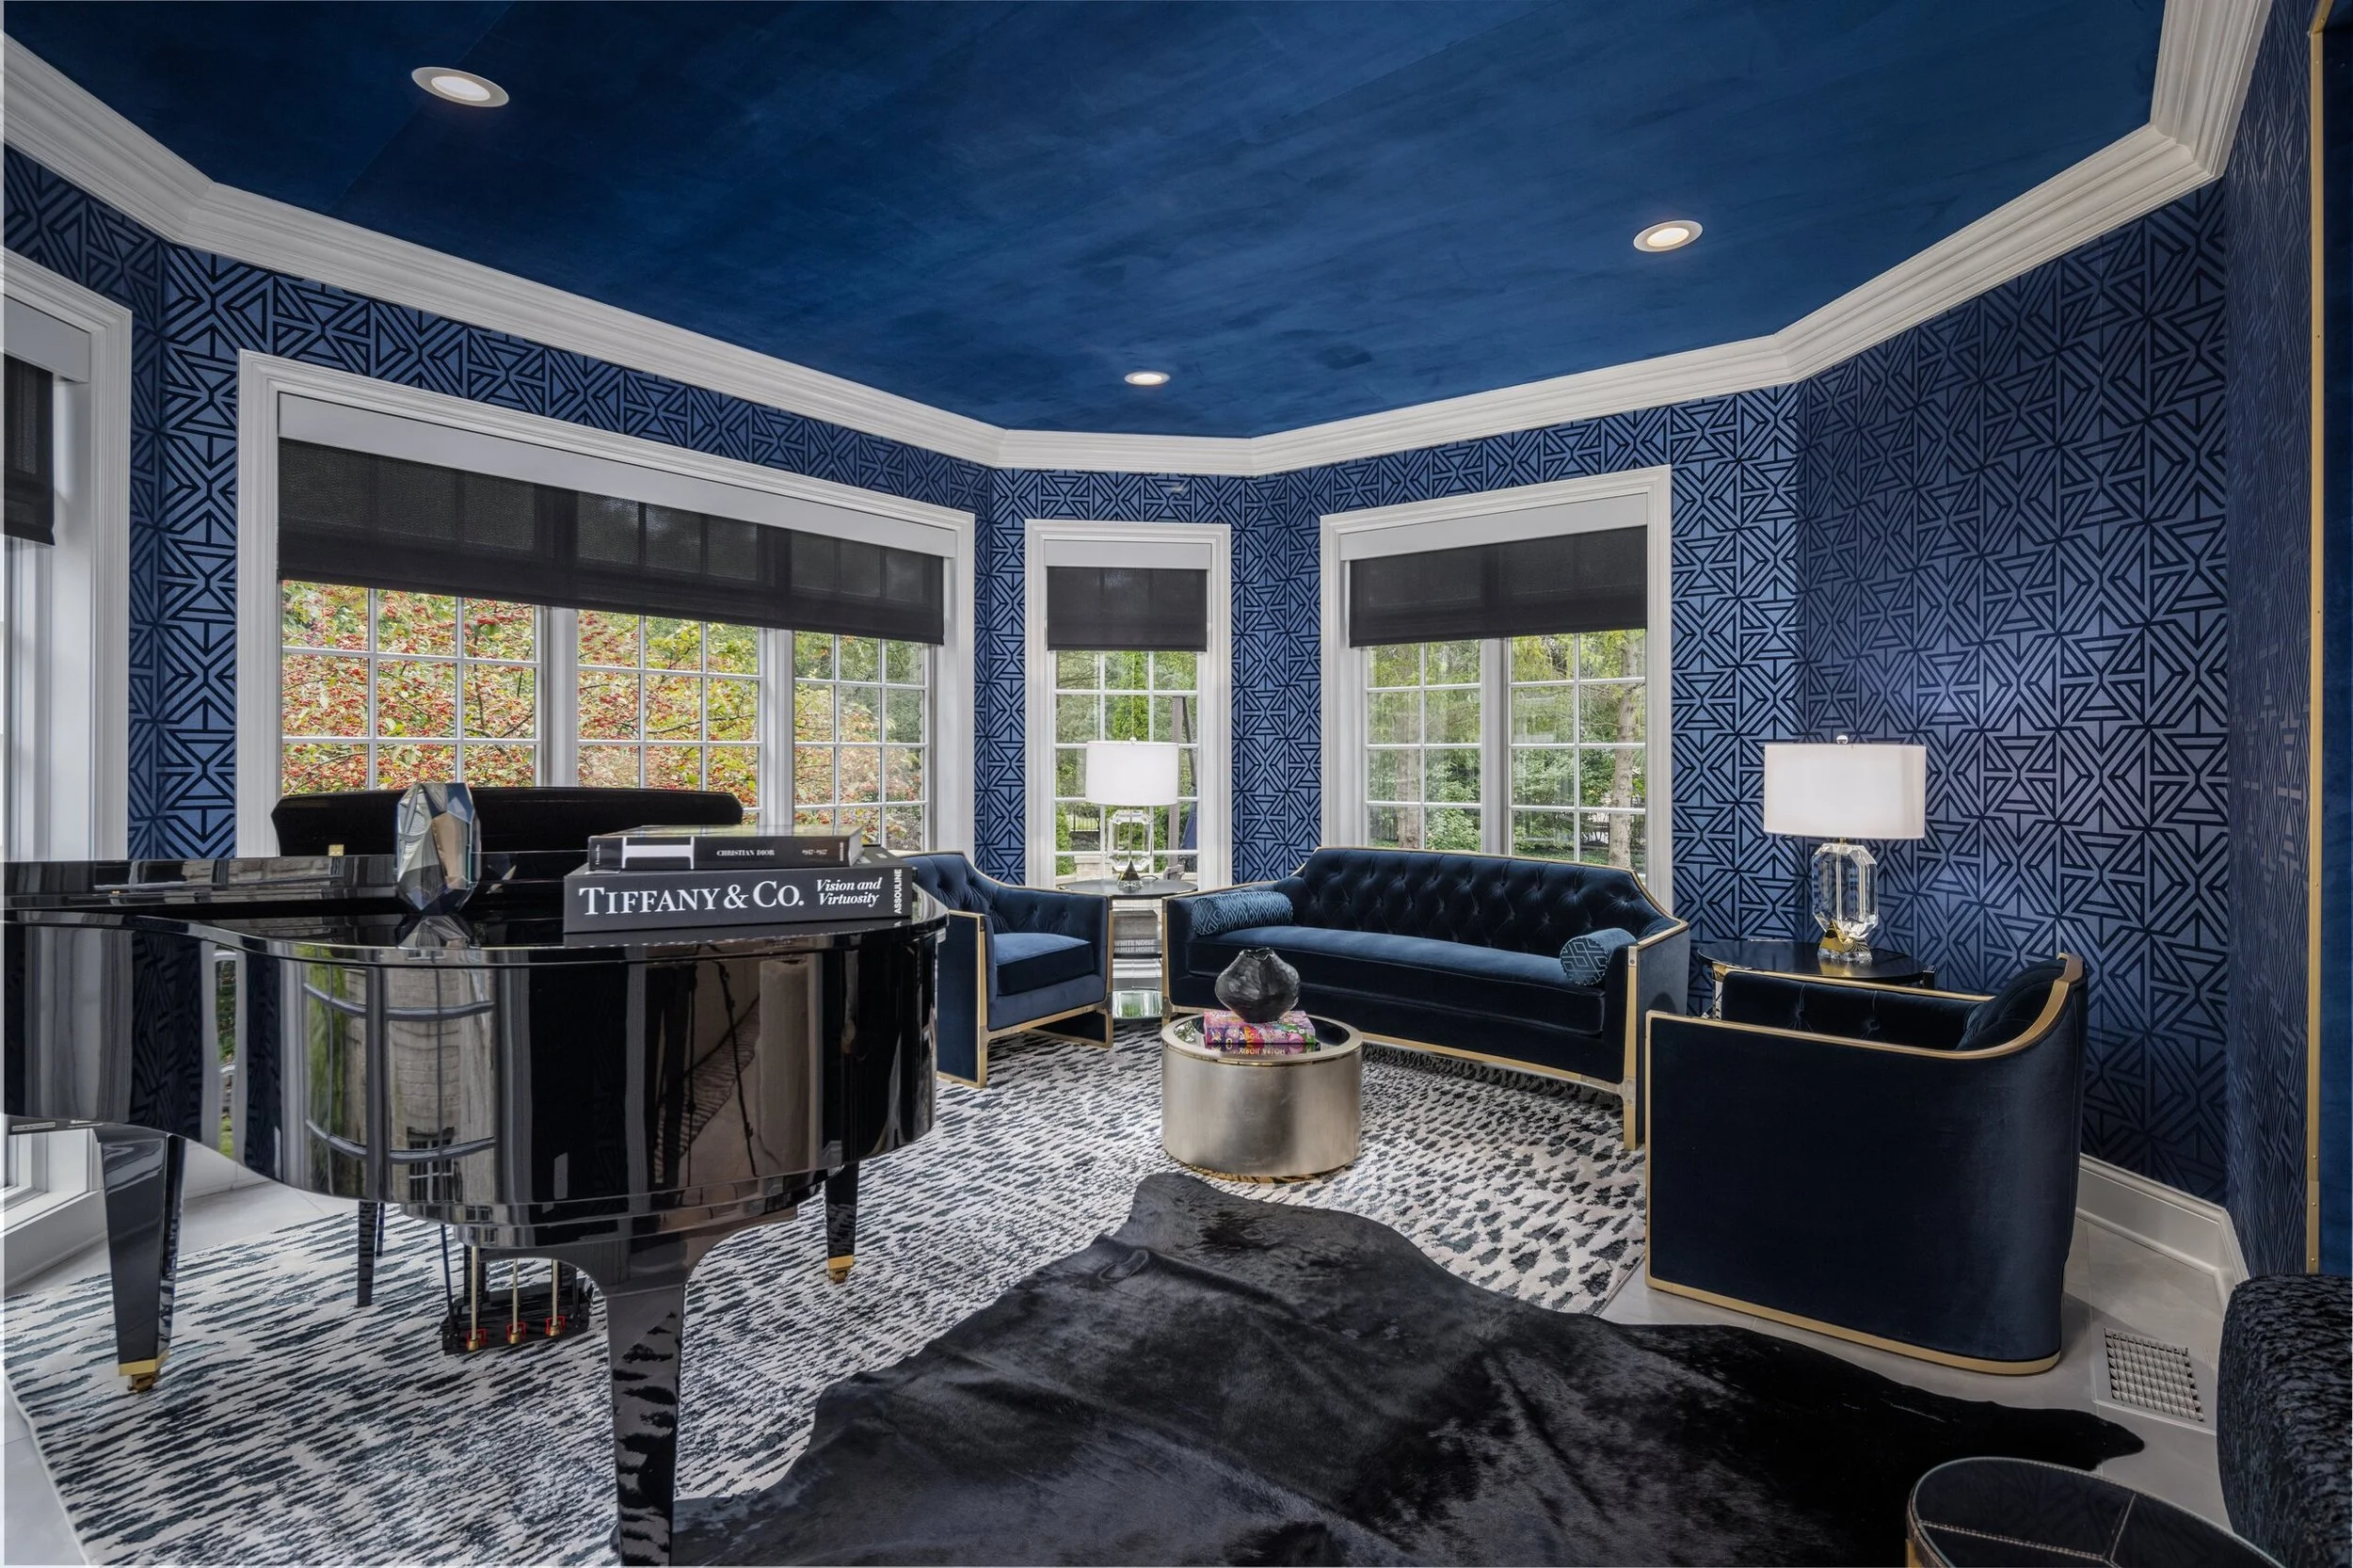
A music room
In this home, the piano didn’t get pushed into a corner. It got its own room, wrapped in navy patterned wallcovering with a lacquered blue ceiling, deep velvet seating and an upholstered alcove made for curling up with a book while someone plays.
A sitting room built for conversation
Two chairs, a fireplace and a table big enough for coffee and a stack of books. When the seating faces each other instead of a screen, people talk.
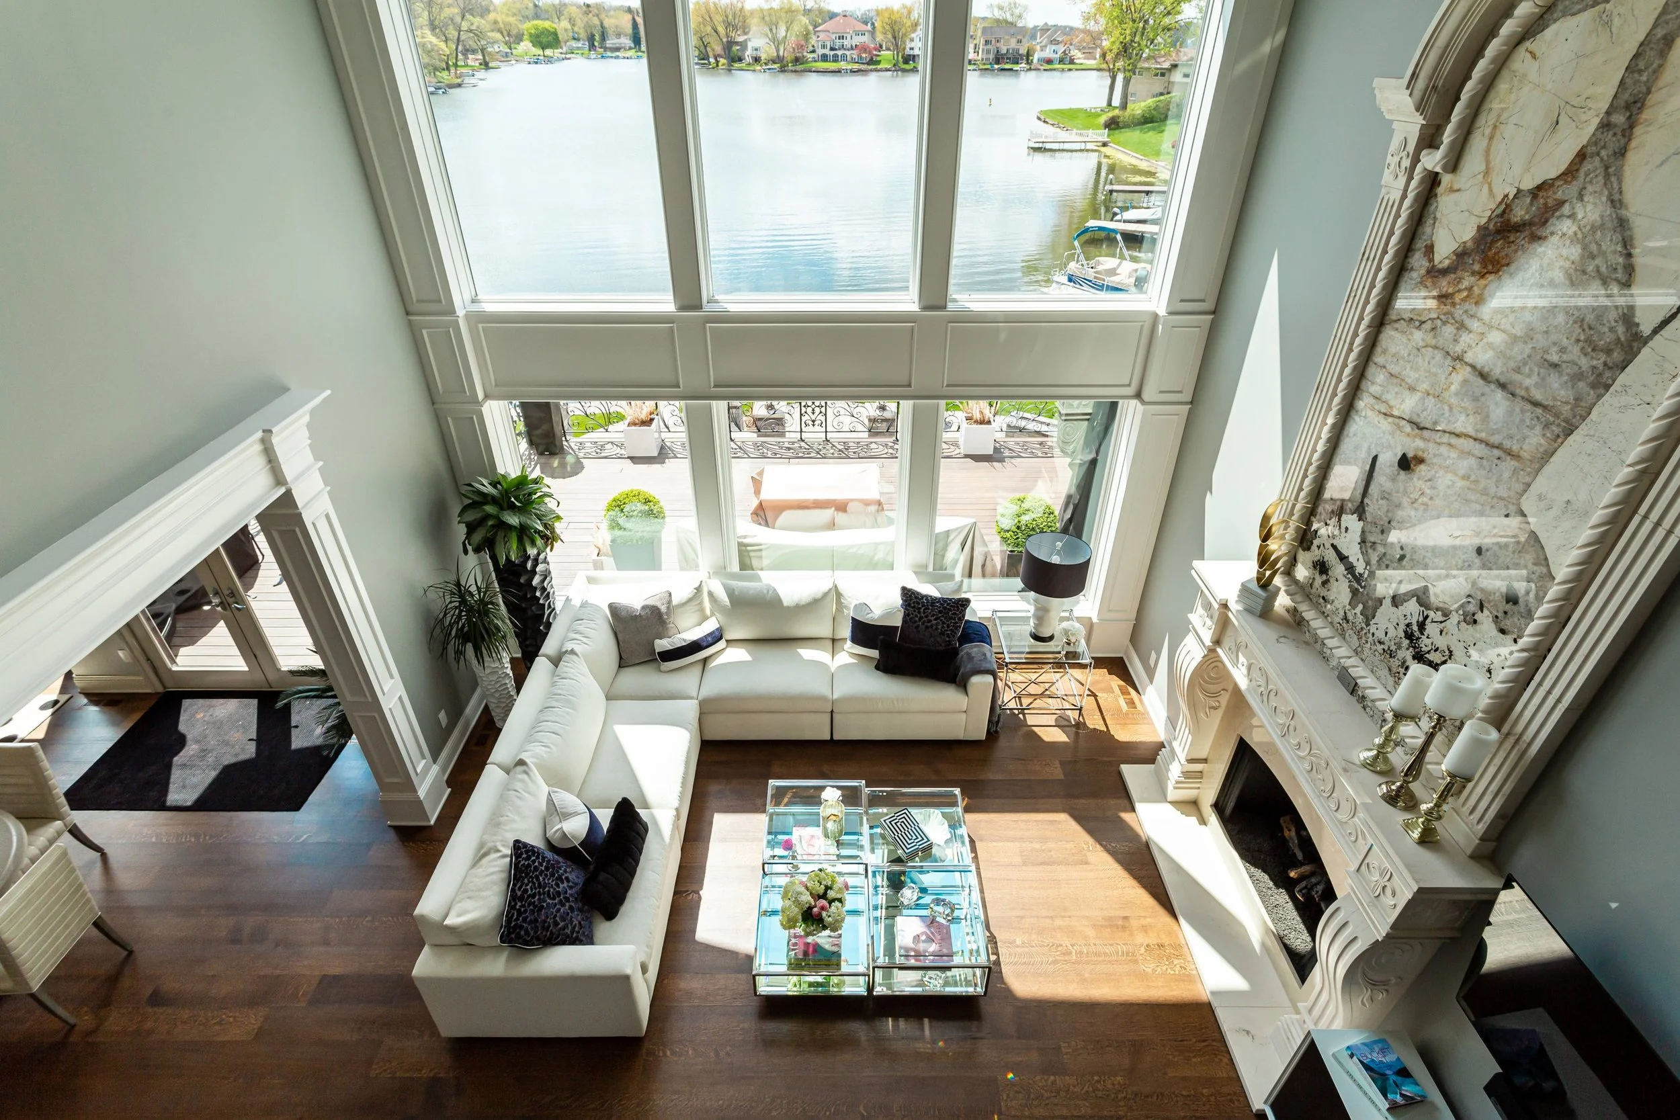
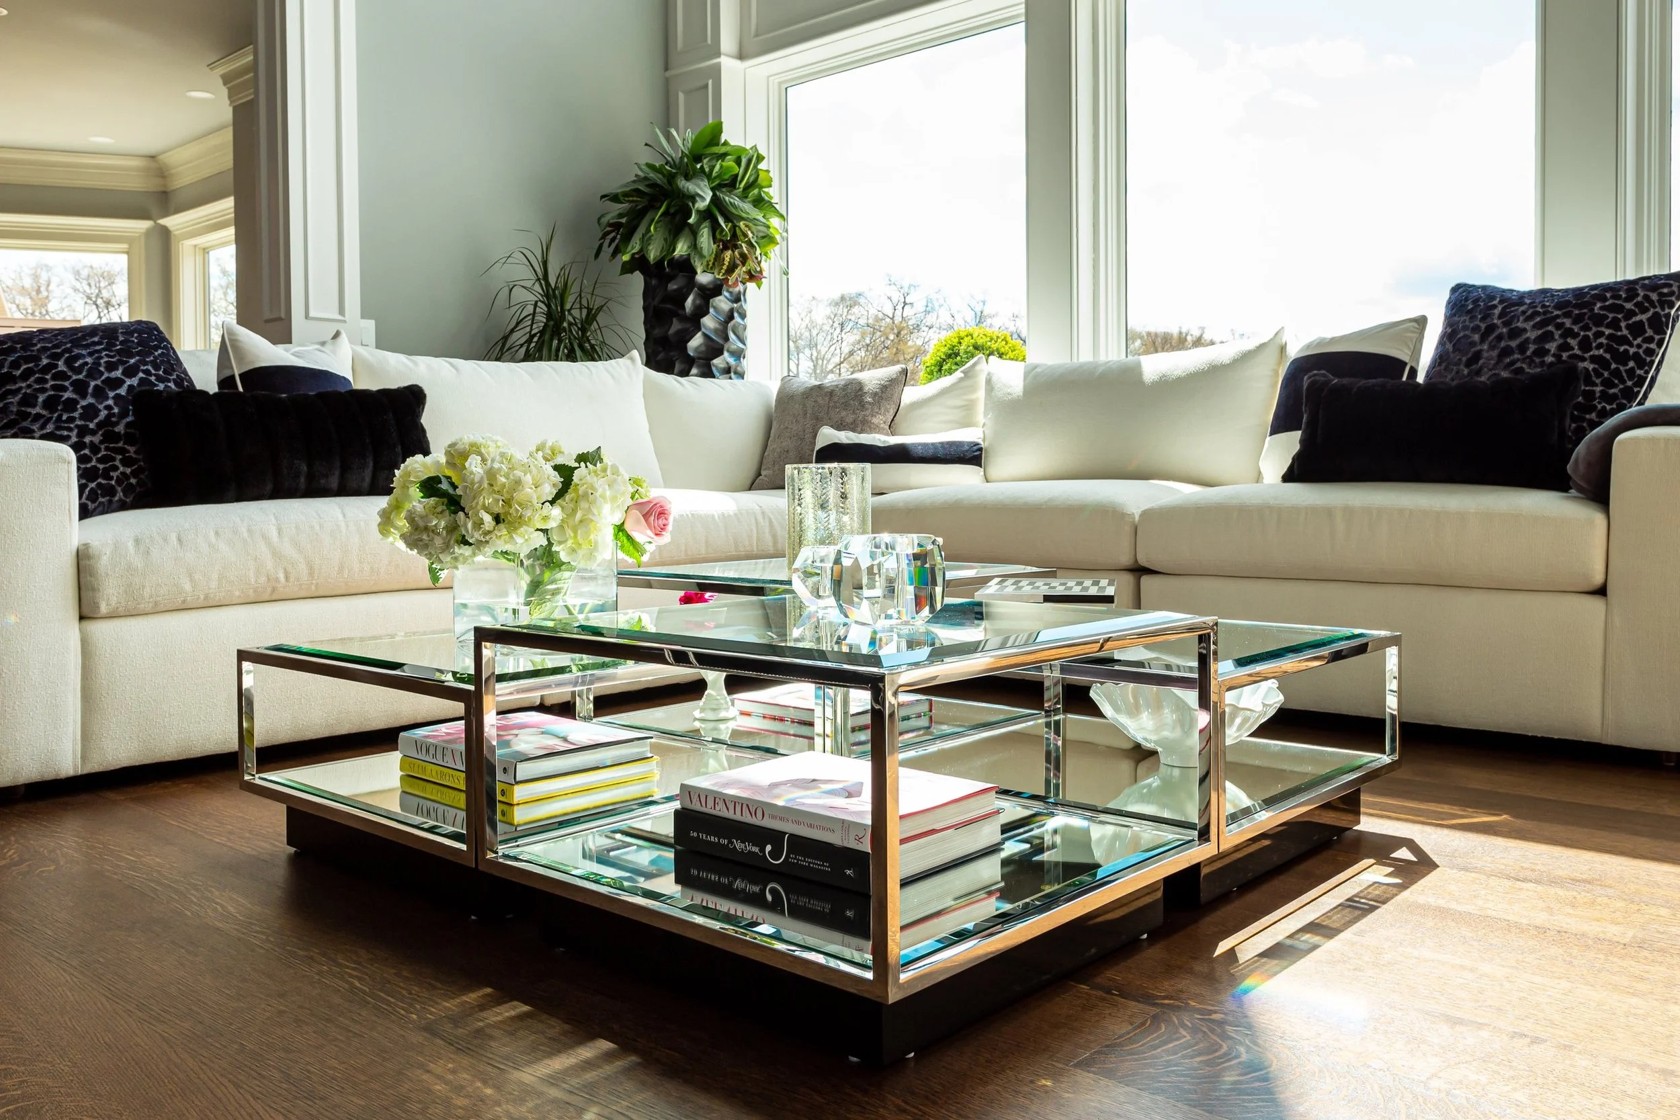
A great room where the view is the focal point
In this Canton home, the great room is organized around the fireplace and the lake, with a deep sectional and a glass coffee table stacked with design books. The best seat in the house faces the water.
A game room the whole family uses
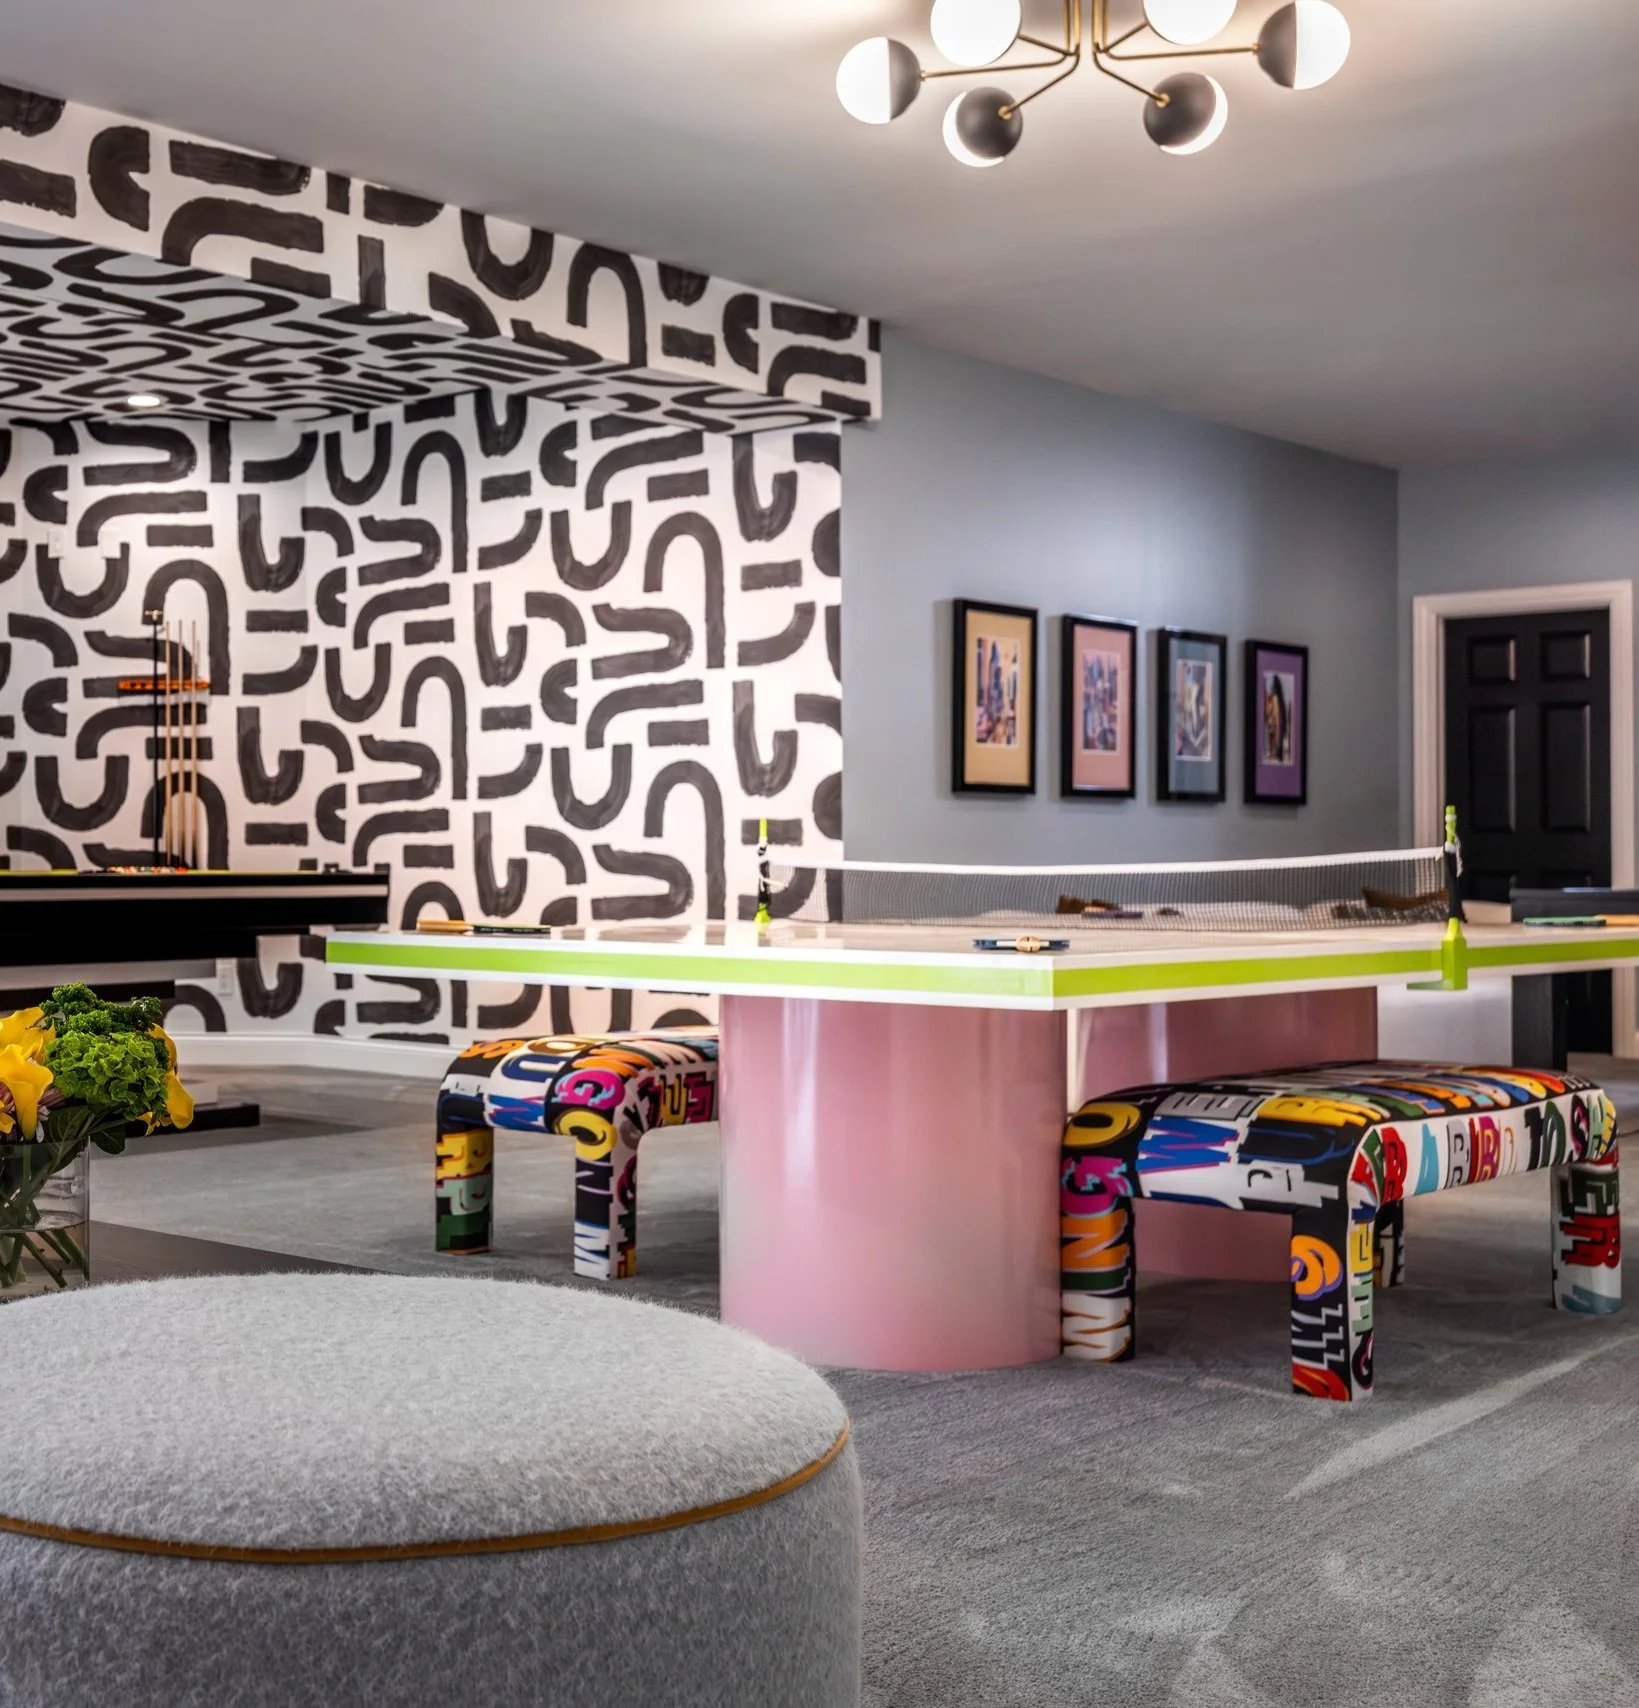
Game rooms are having a real moment, and we understand why. A pool table or a ping pong table gets everyone off the couch and into the same room. In our Westlake lower level, we wrapped the walls in a graphic black and white pattern and gave the ping pong table a pink pedestal base, because a game room is allowed to be fun.
A hideaway under the roofline
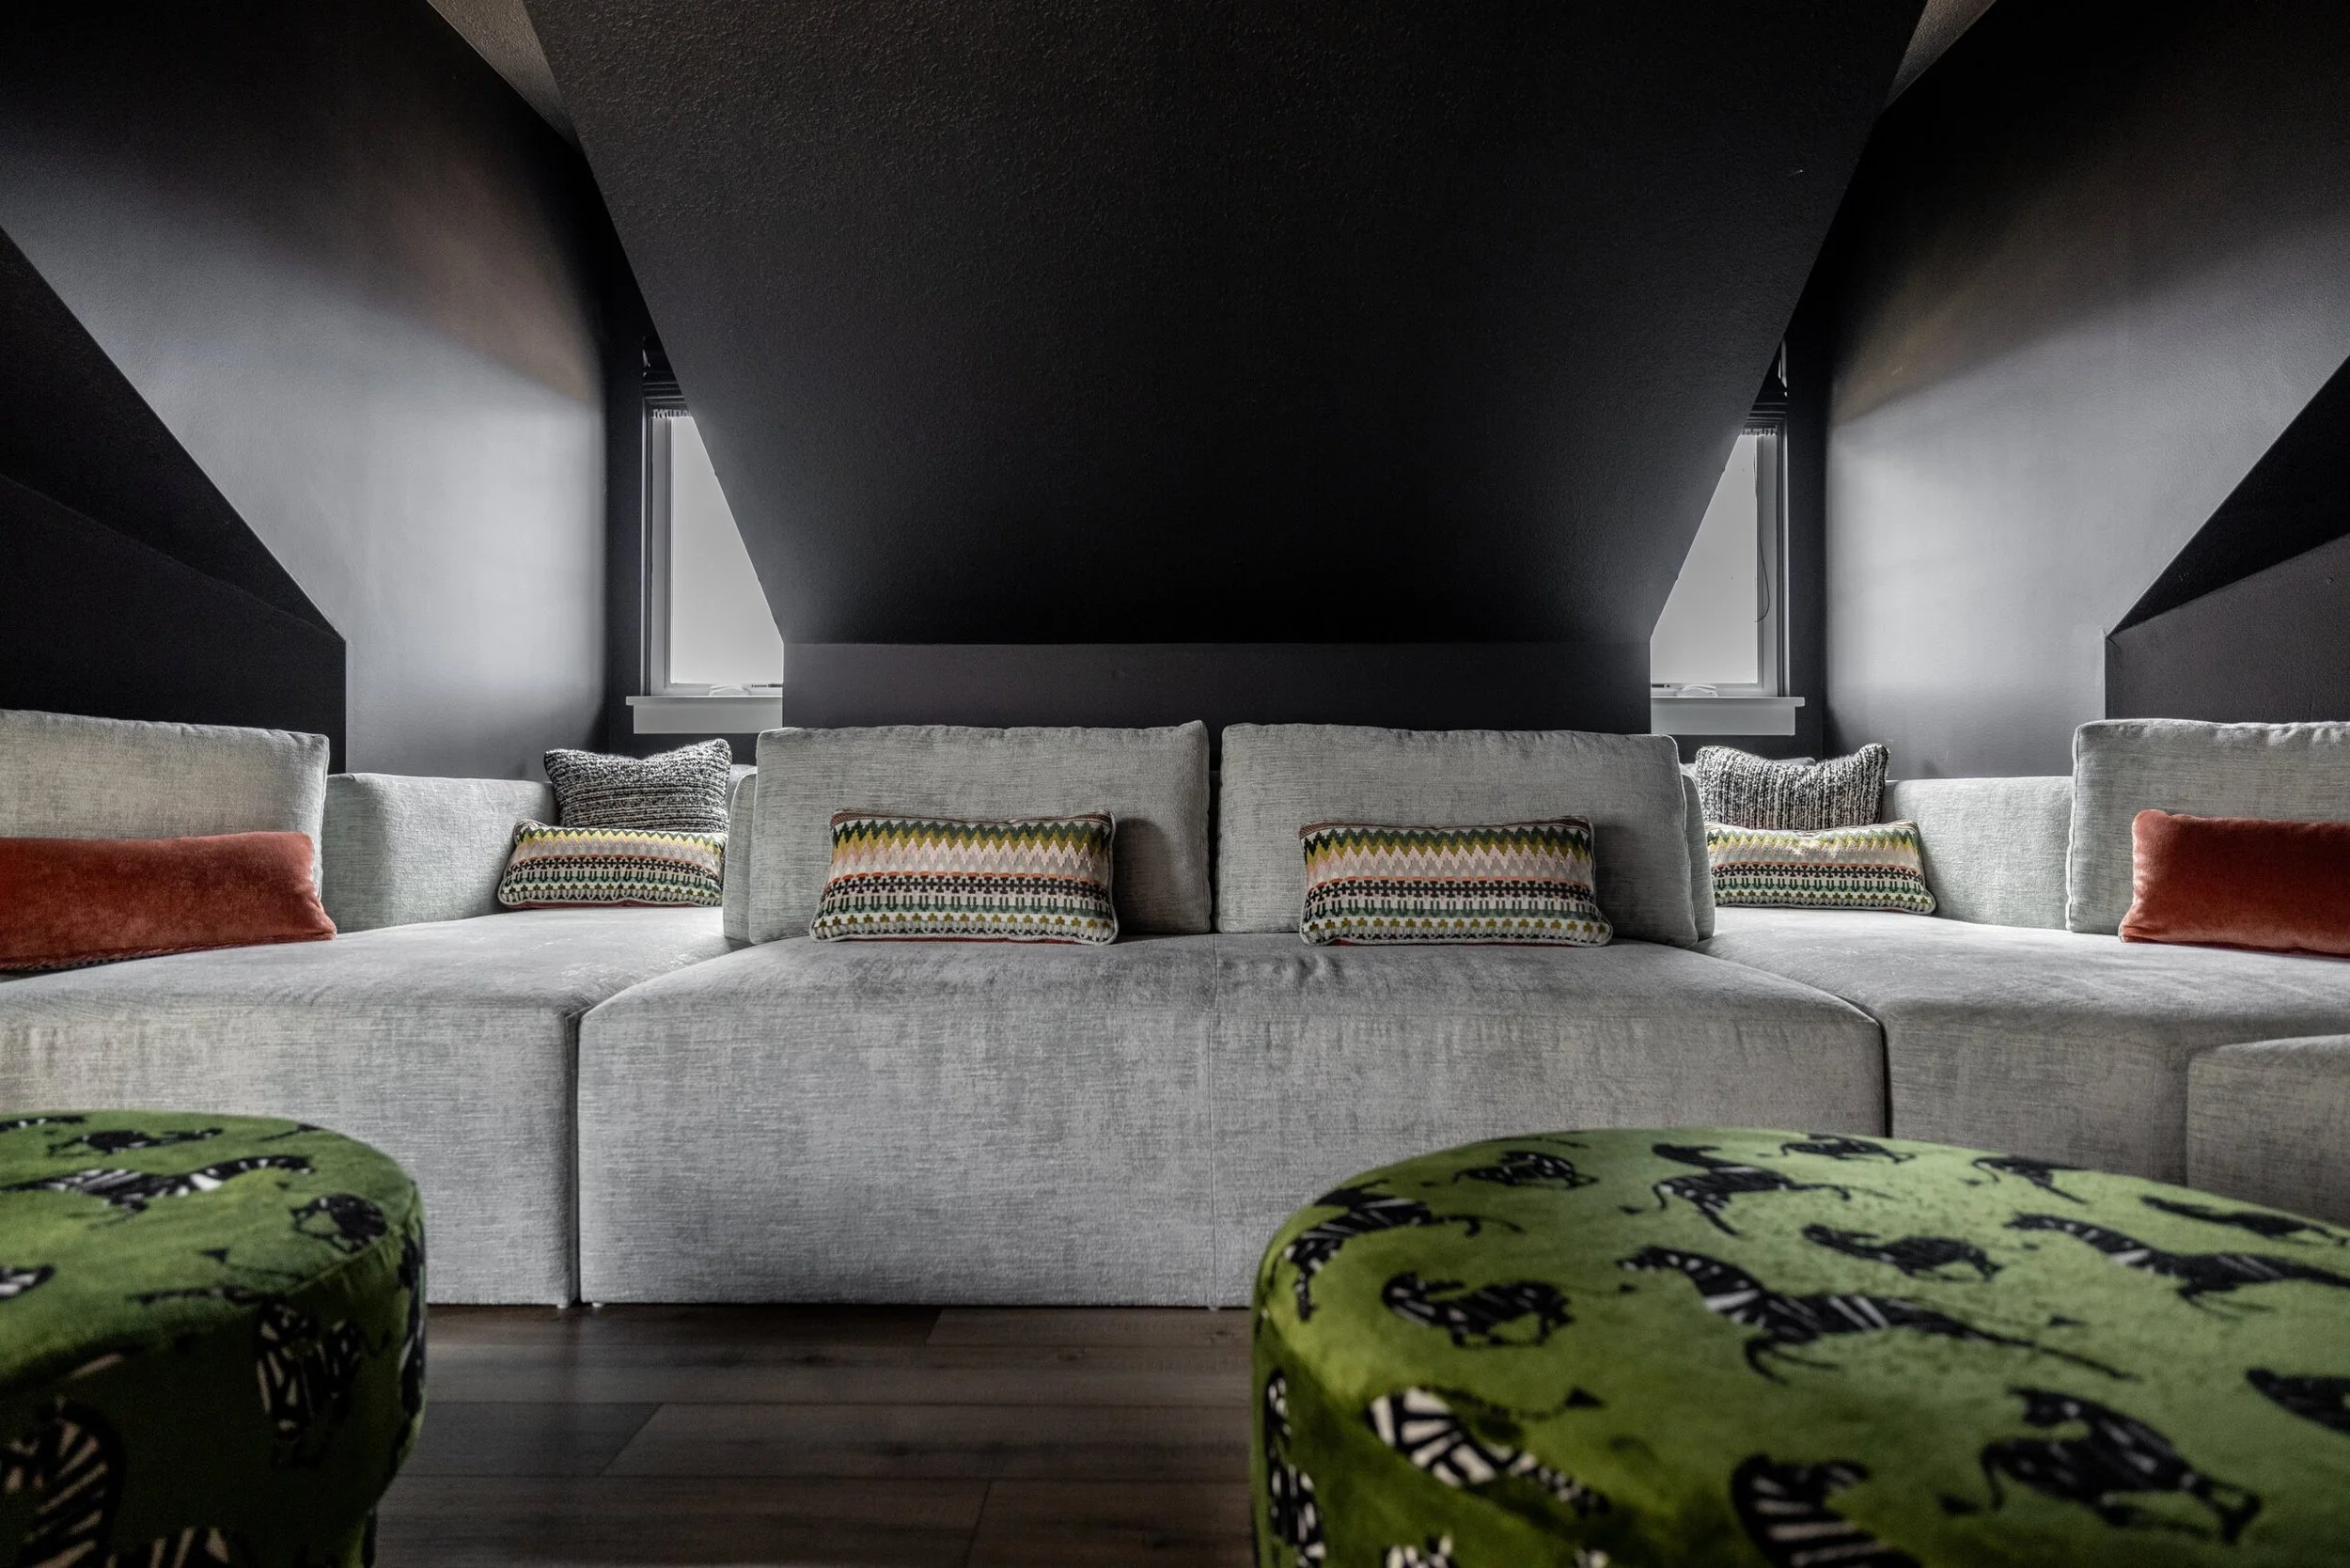
Awkward rooms often make the coziest ones. Upstairs in this Catawba Island home, sloped ceilings ruled out a standard layout, so a deep sectional sits under the dormers and the ceiling is painted dark. It’s the room everyone ends up in.
A library wall
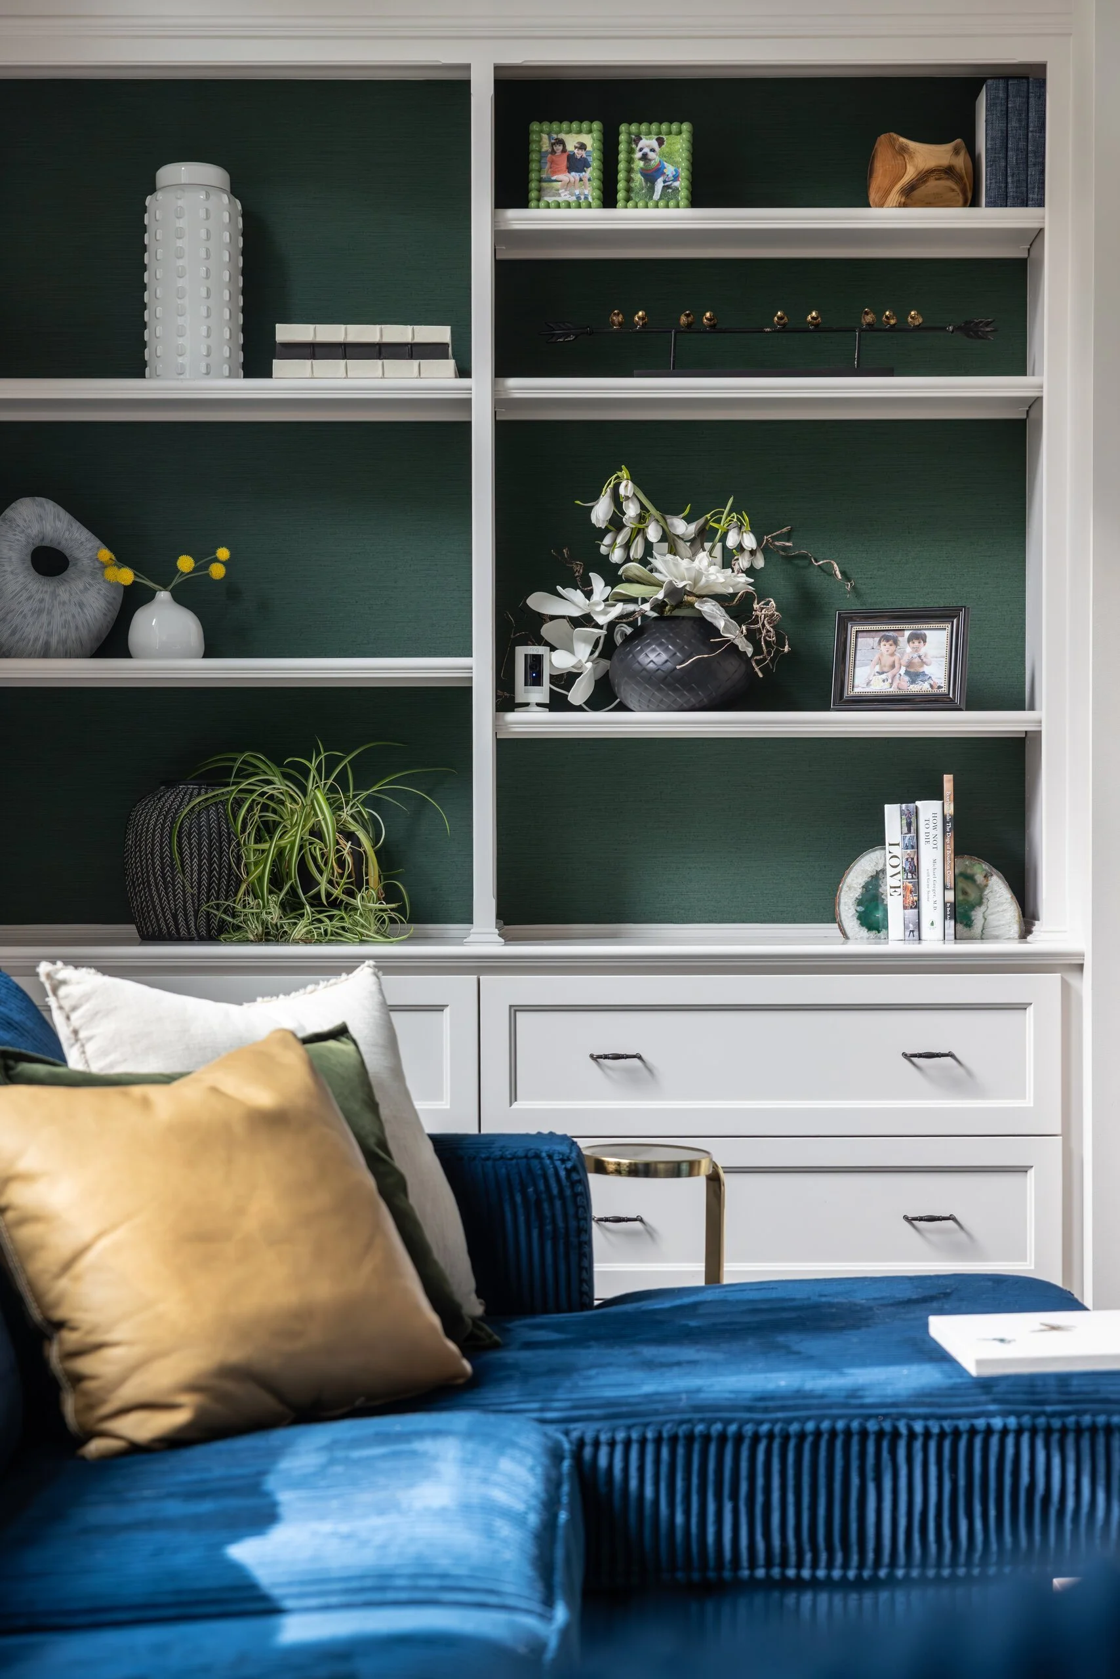
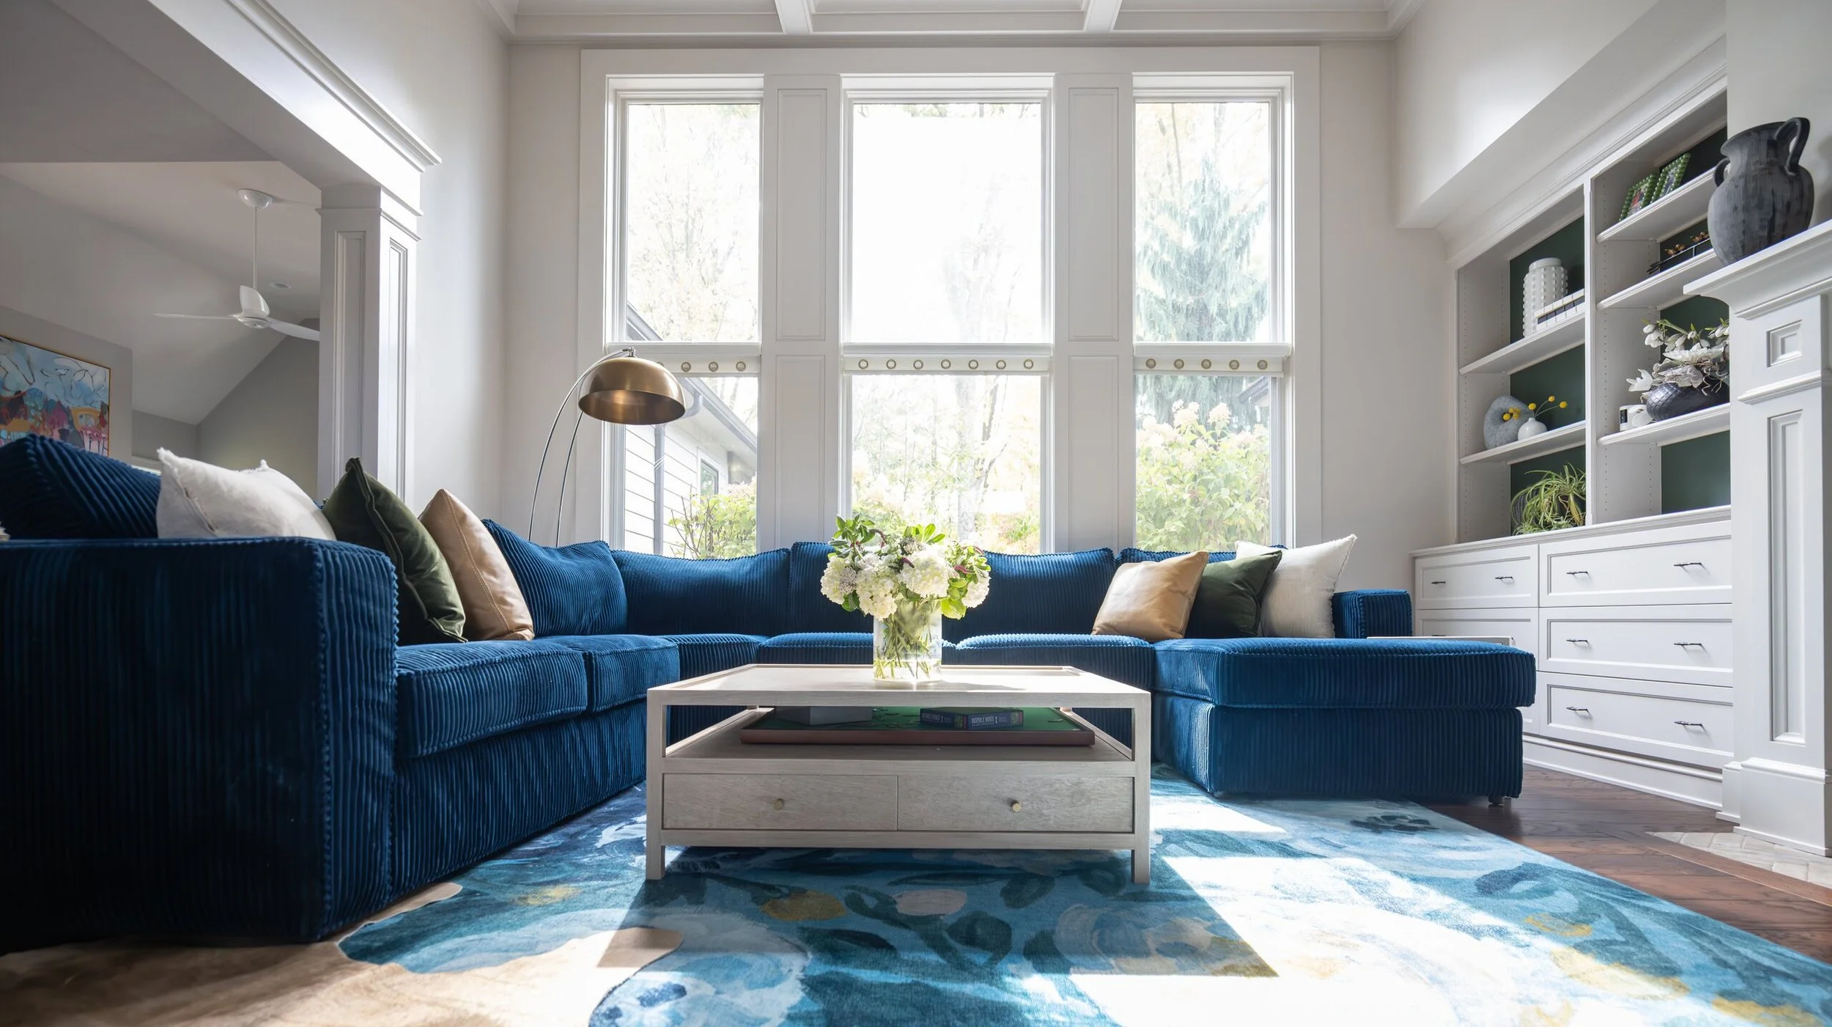
A home library doesn’t need rolling ladders. Built-in shelves with a painted back, room for books and a few things you love, and a sofa close enough to reach them.
A reading nook in the bedroom
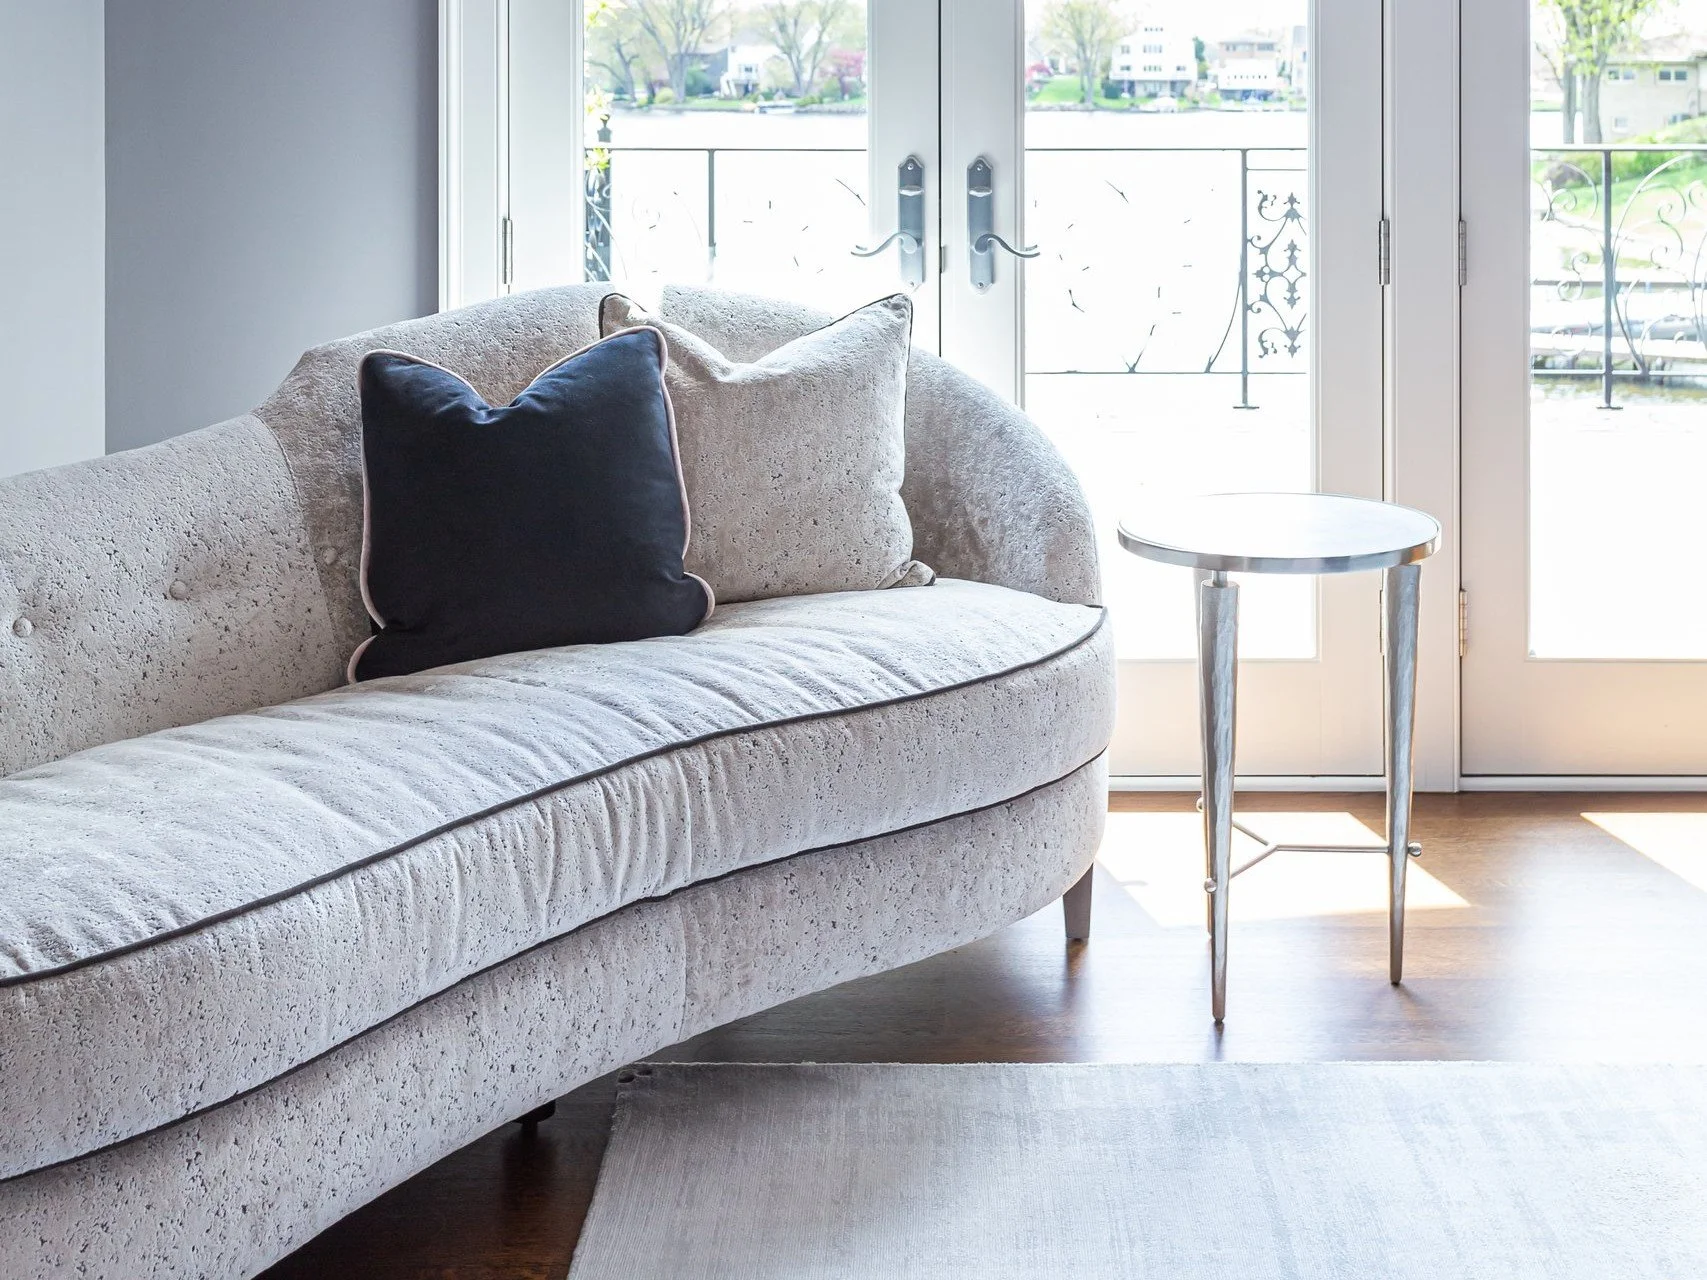
The primary suite is a natural place for an analog corner. This curved settee sits by French doors to the water, far enough from the bed to feel like its own spot.
A spot by the window
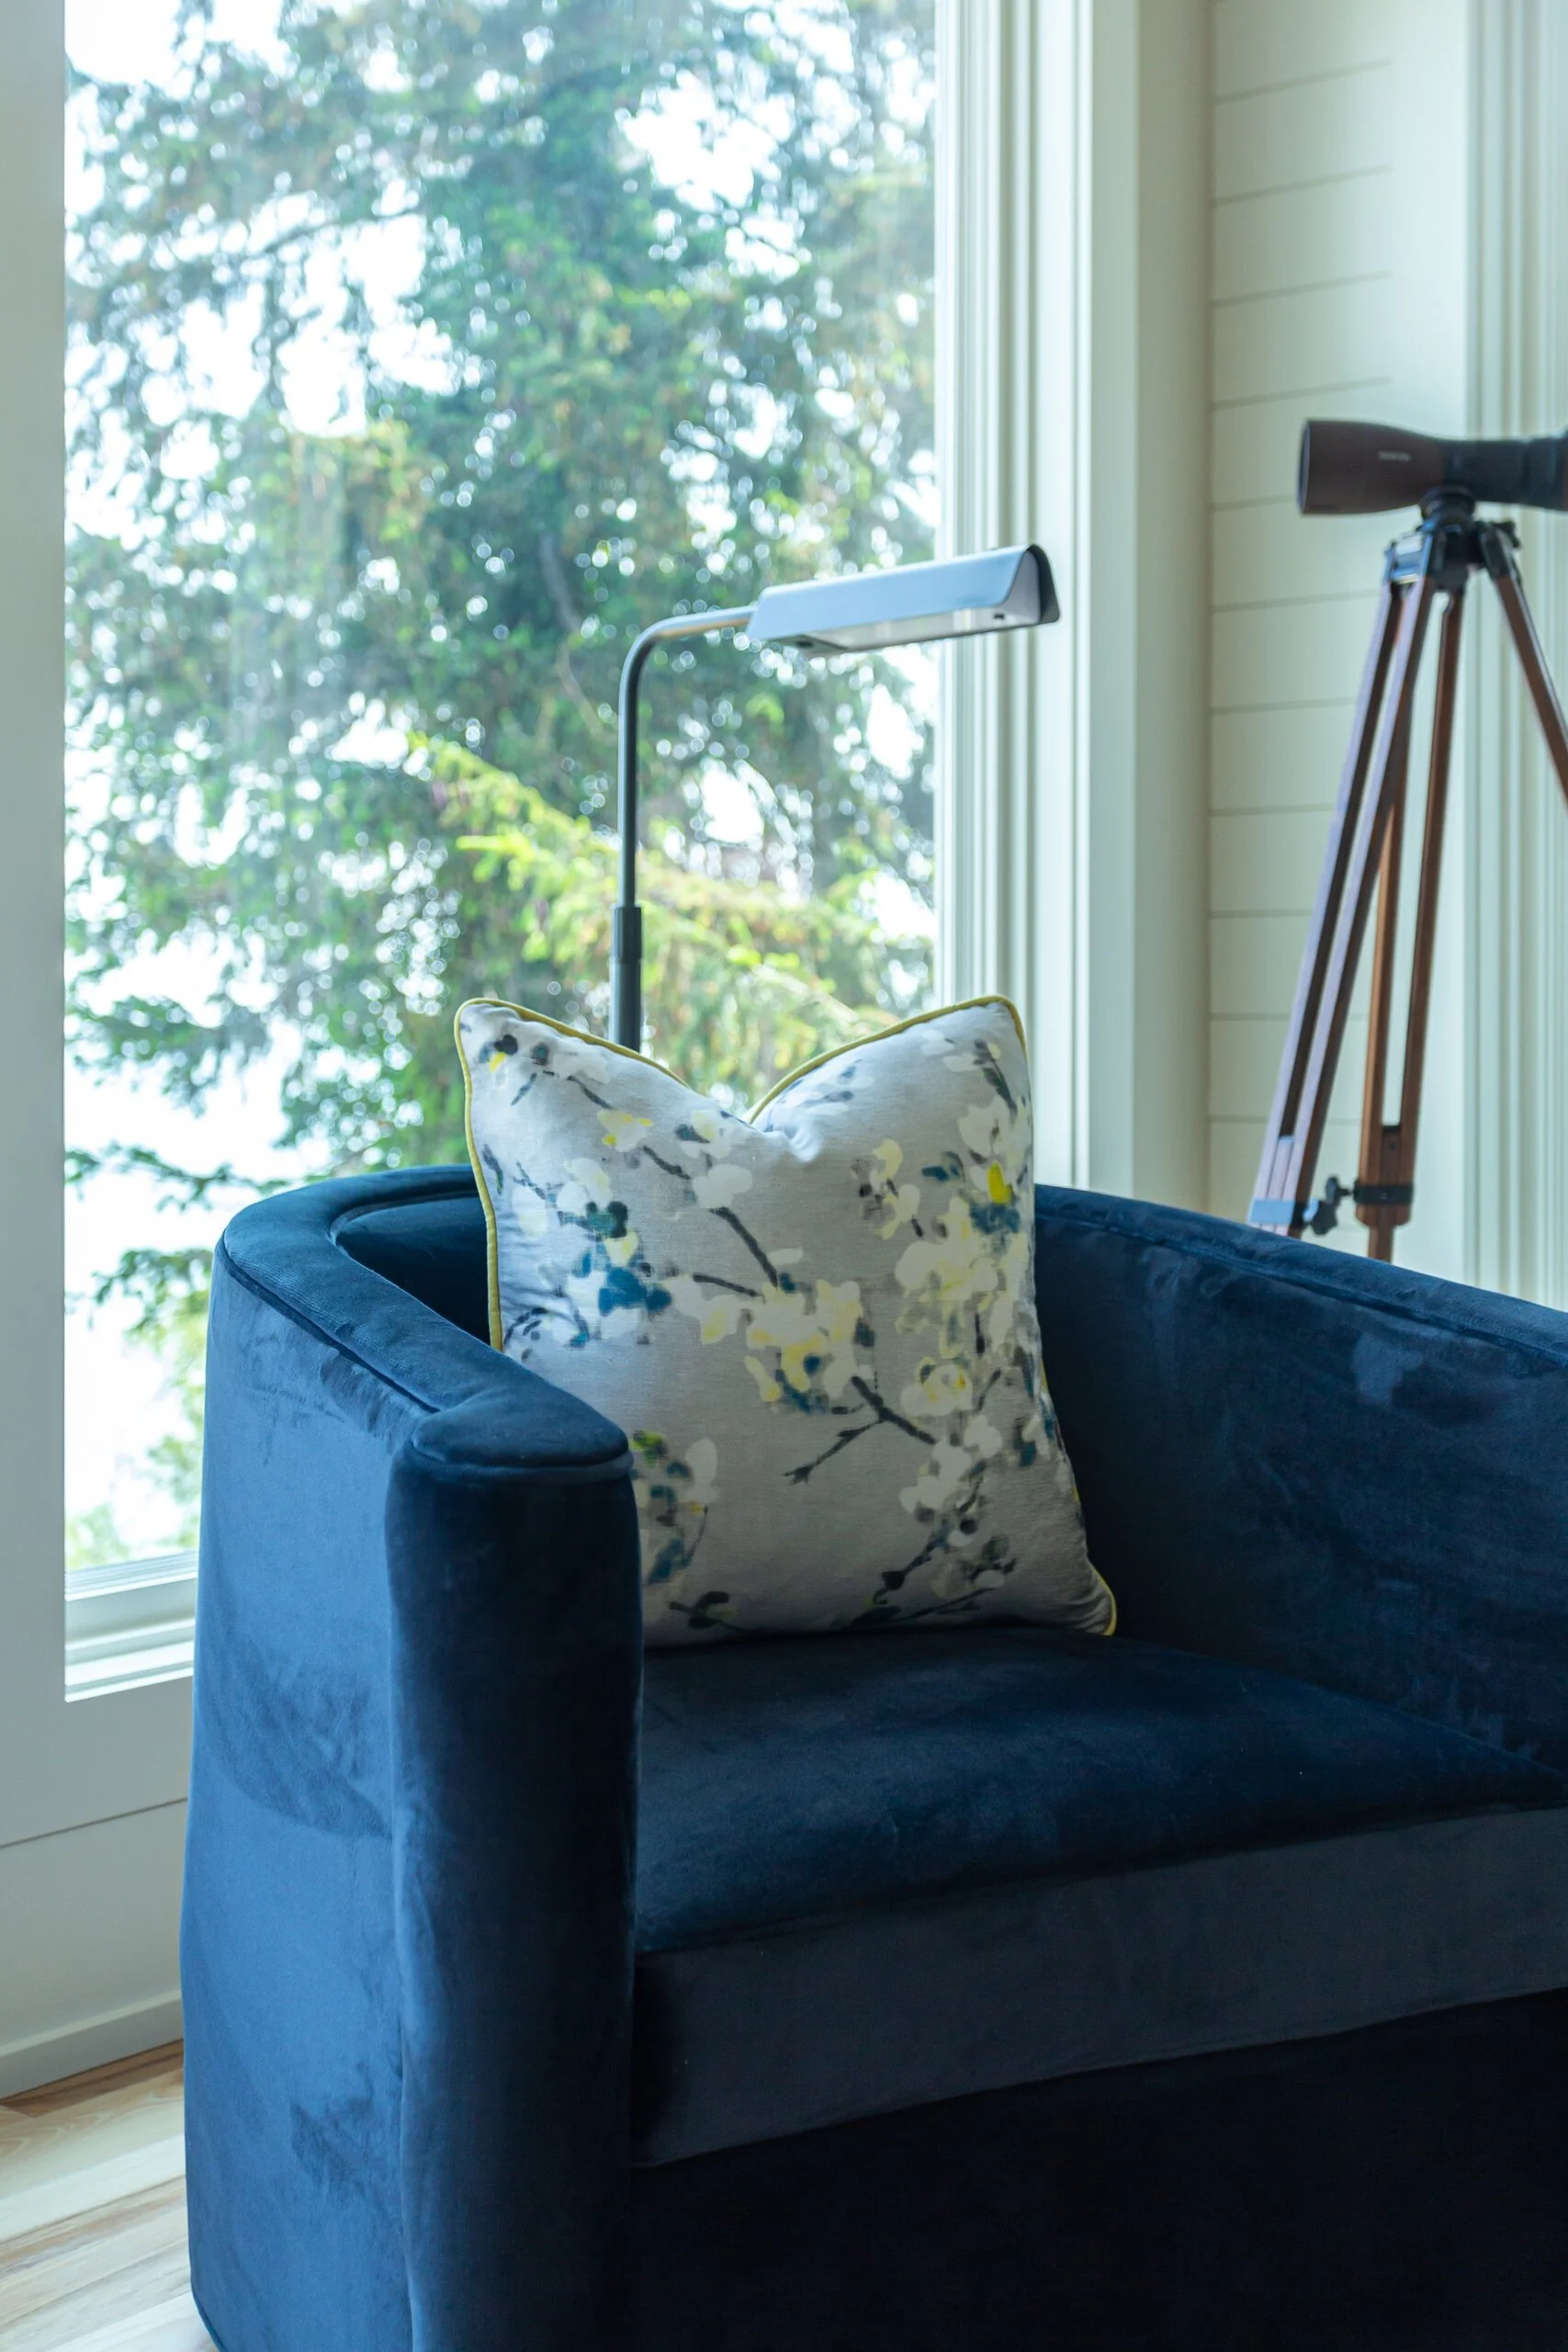
Sometimes the analog space is one chair. A velvet swivel chair, a reading lamp and a telescope pointed at the trees. Nothing else needed.
A wine lounge
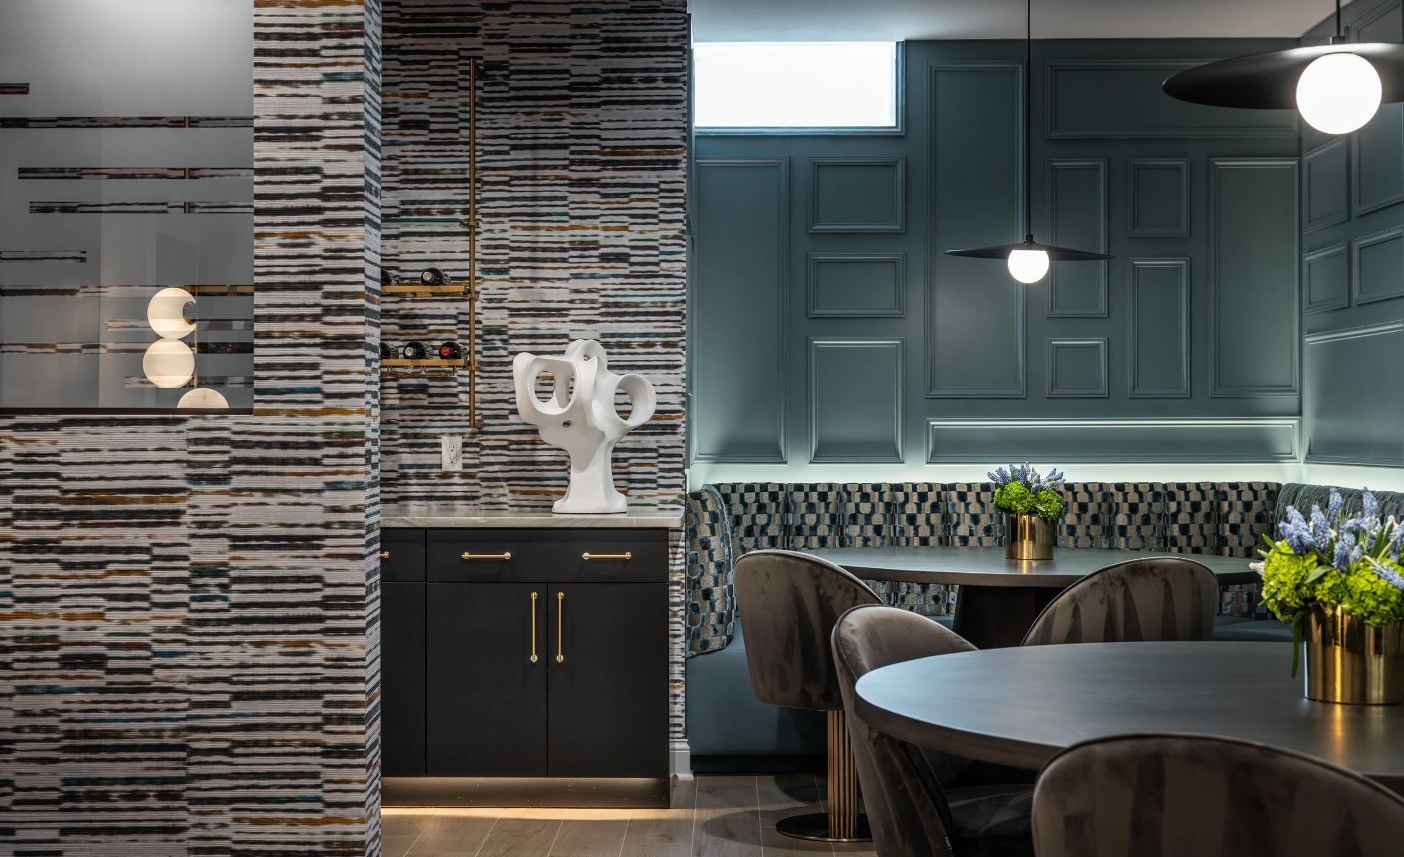
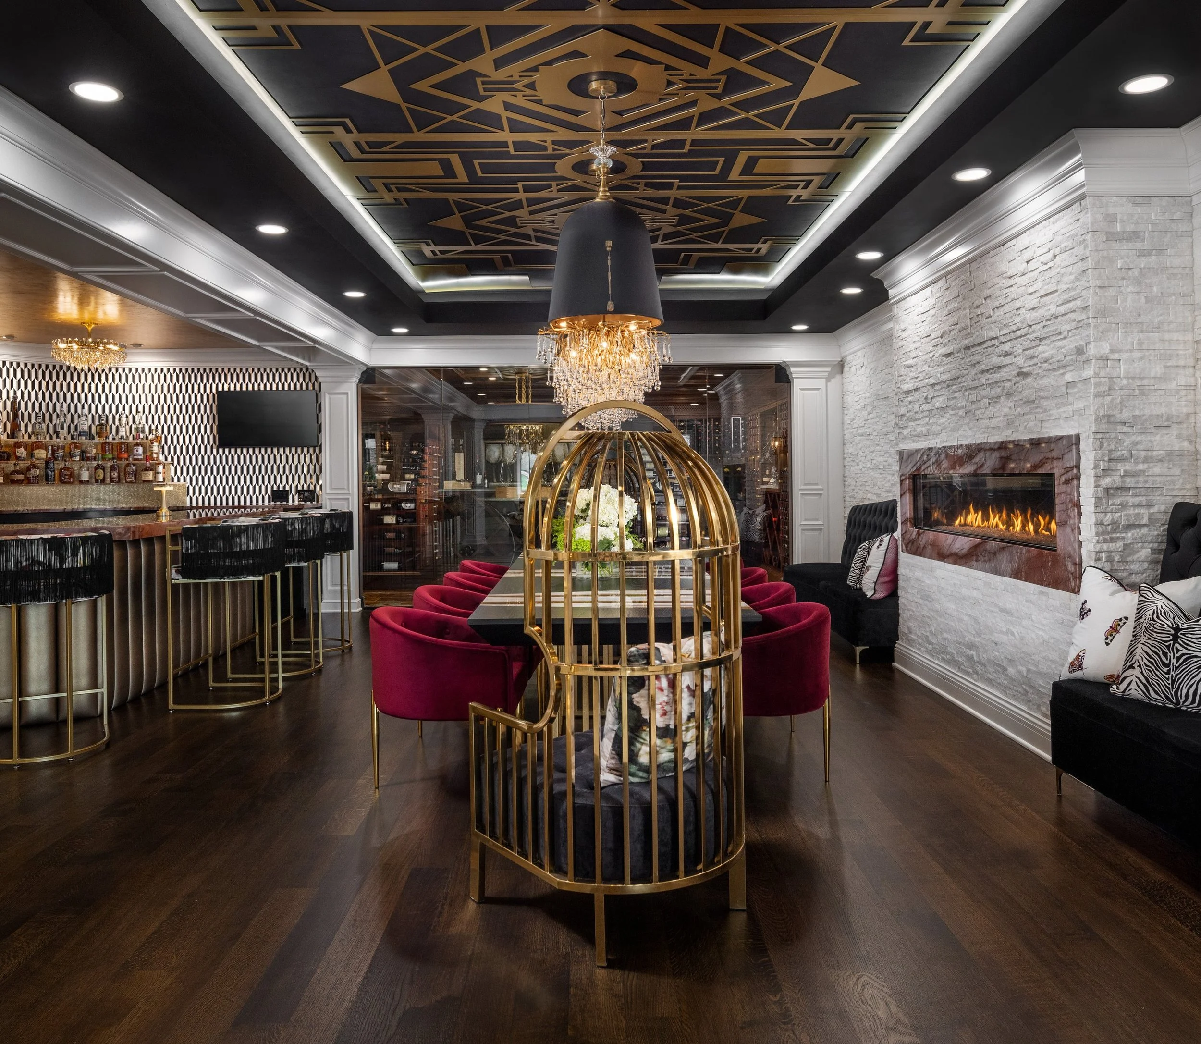
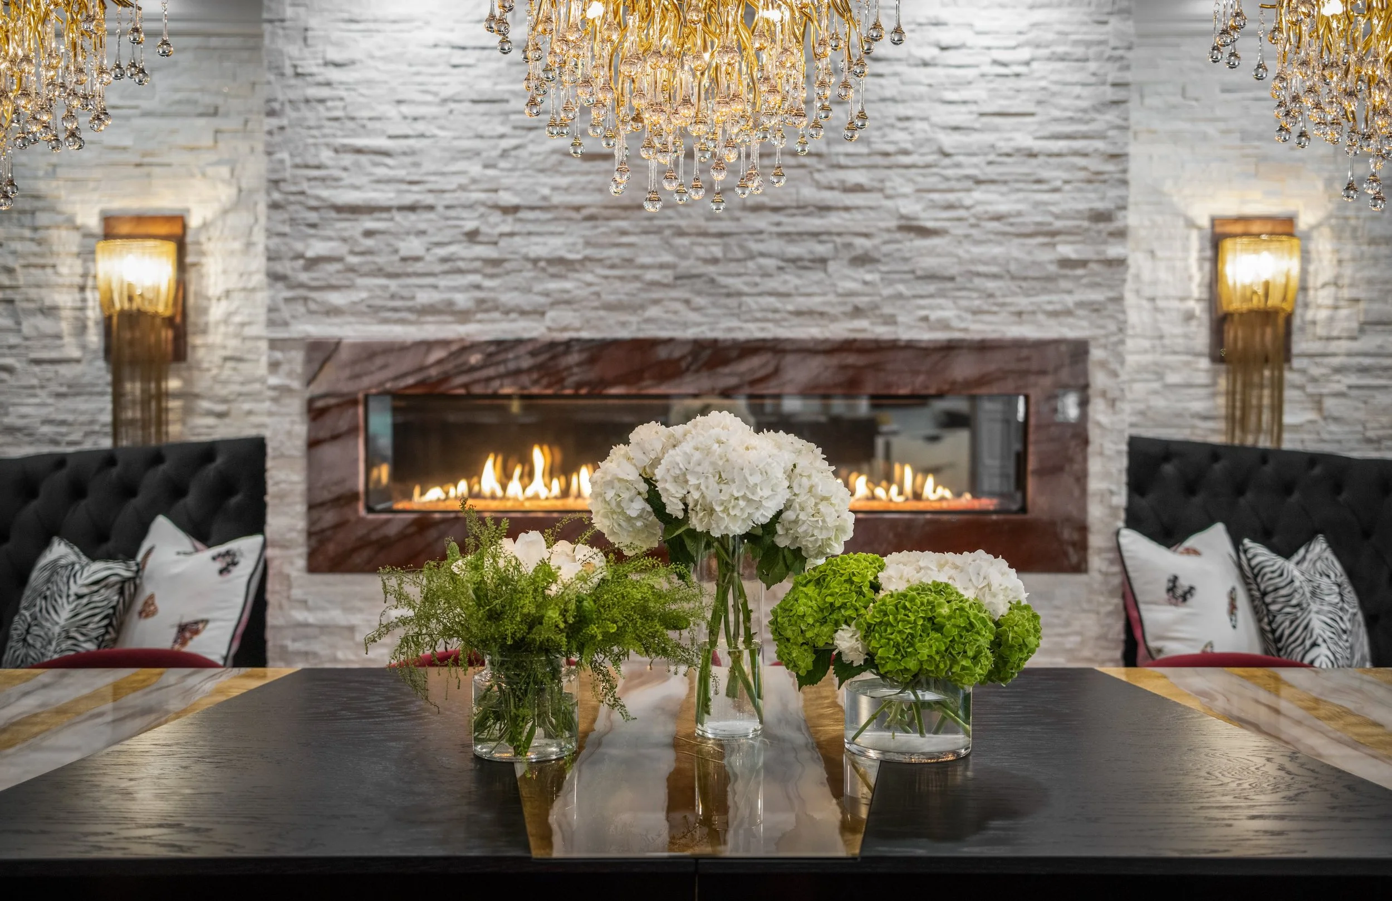
For the clients who unwind with a glass and good company, the lower level becomes a lounge. A banquette tucked beside the wine wall in Westlake. A birdcage chair, velvet seating and a long fireplace in Canton.
A porch with nowhere to be
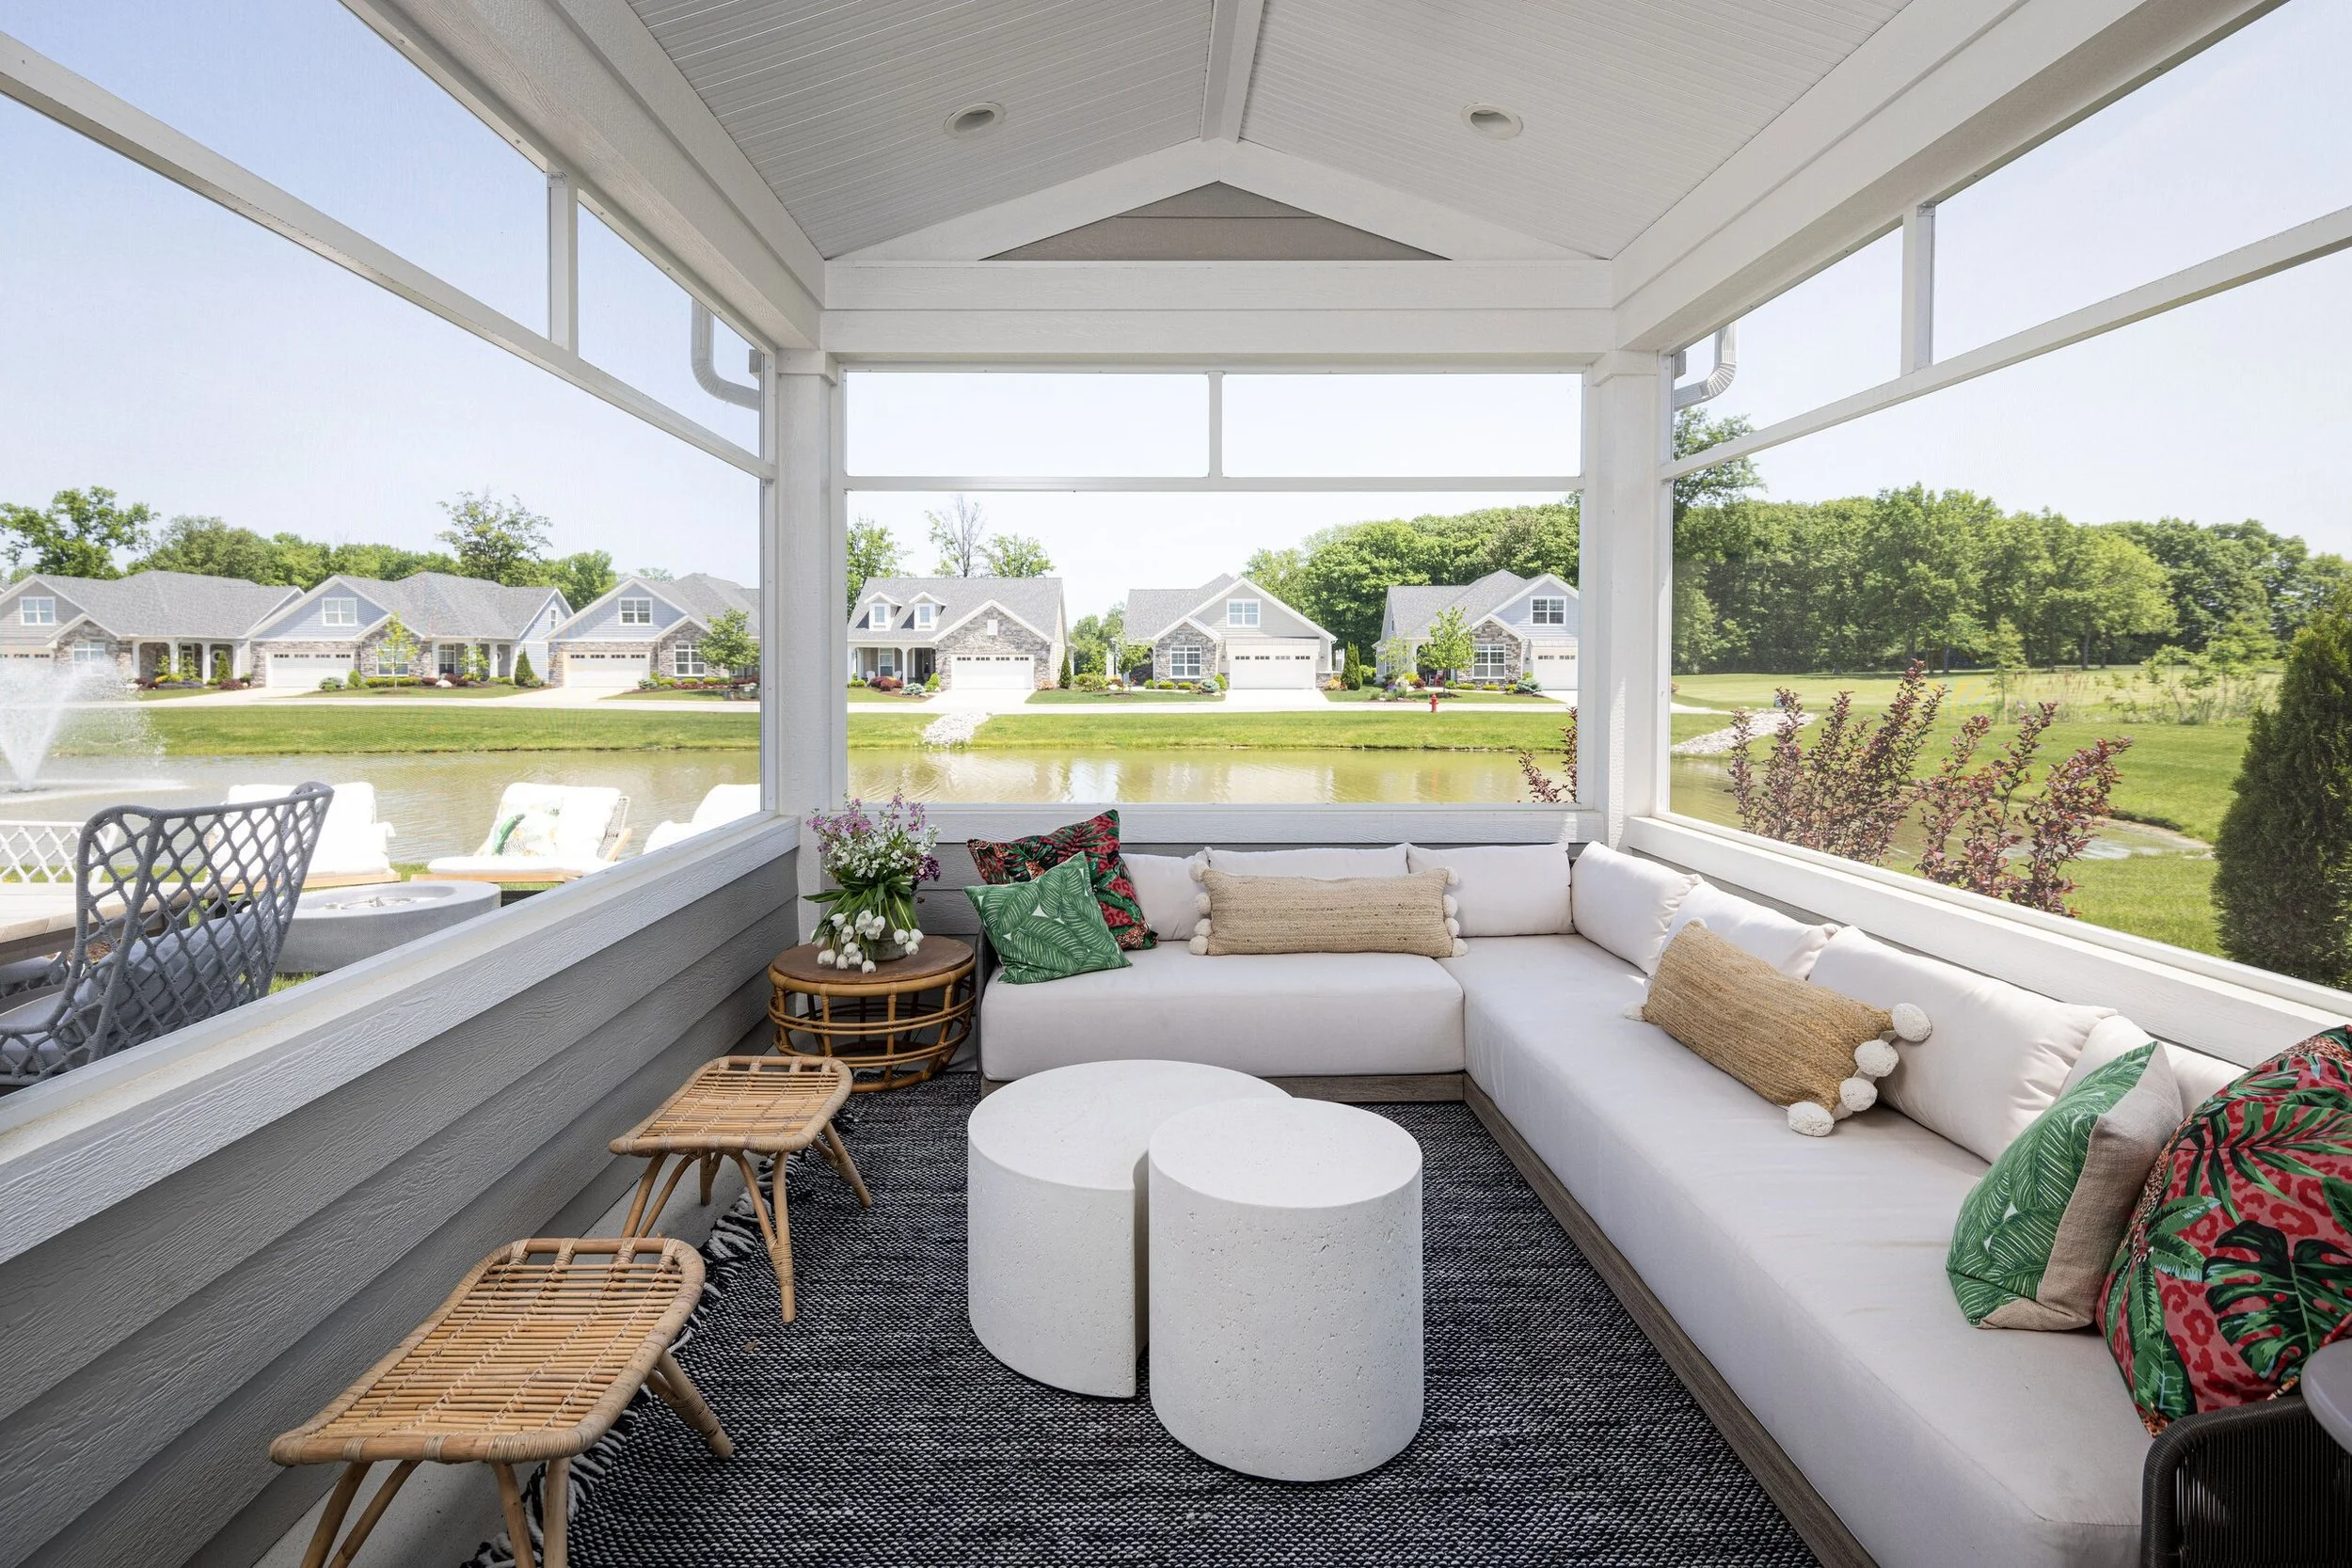
And some of the best analog spaces are outside. A screened porch on the lake, a deep sectional and a pair of side tables for coffee in the morning or a book in the afternoon.
More ideas to make it yours
The best analog space is built around what you already love doing. A few we hear about often:
A craft room with a big work surface, good task lighting and drawers for every supply
A puzzle or game table by a window
A listening room with a record player and shelves for vinyl
A writing desk for letters and journaling
A quiet corner for stretching, yoga or meditation
A window seat with built-in storage underneath
How we plan an analog space
A space like this looks simple. Getting it to feel right takes planning, and the easiest time to do that is before the walls go up.
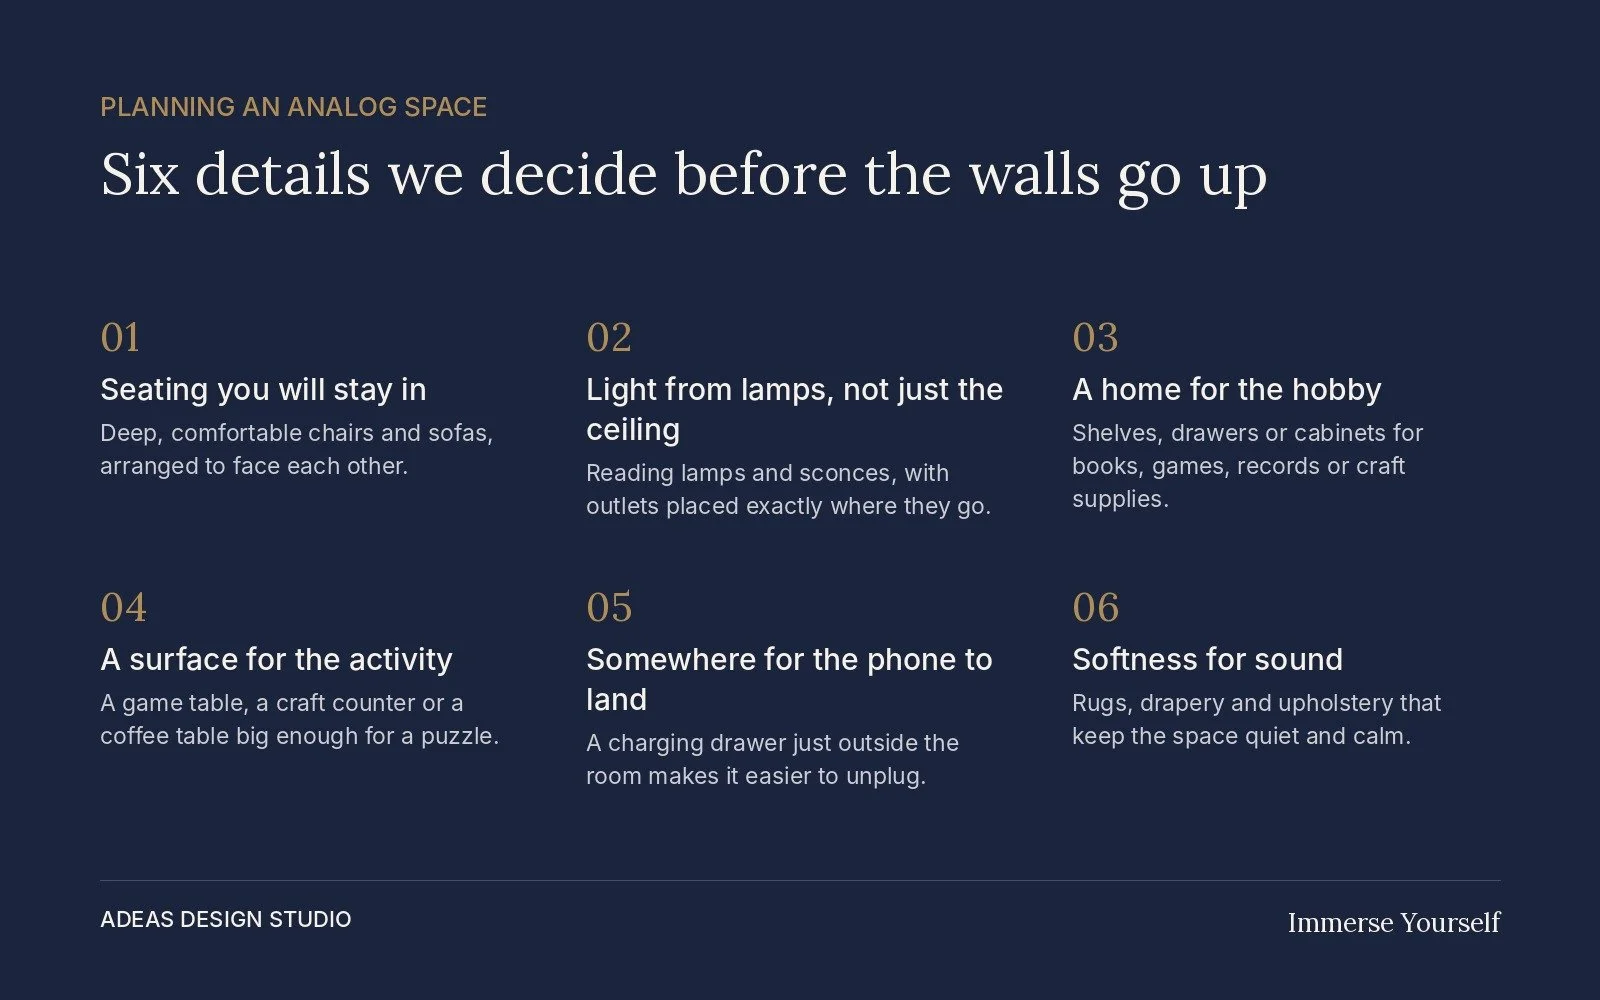
That’s when we decide where reading lamps and outlets go, how much light a craft table will need, and where a built-in bench or bookshelves will fit. We think about where the phones will go too. A charging drawer just outside the room makes it a lot easier to leave them there.
Then comes everything that makes you want to stay. Seating deep enough to sink into. Rugs and drapery that soften the sound. Storage for the games, the yarn or the records, so the room stays calm when it’s not in use.
Once the drywall is up, a lot of those choices get harder to make. Planning them early is part of designing the whole home at once.
Where would you go to unplug? Tell us how your family likes to unwind.
If you’re planning a build or a whole home renovation, that’s one of the first things we ask, and it shapes the rooms you’ll end up using most.
Ready to make space to unplug?
We take on a limited number of full home projects each year so every one gets our full attention. If a space like this is on your list, we’d love to talk about it.
xo, Summer + Serena
P.S. Planning a build or renovation for next year? Now is the time to start the conversation. Design development and lead times run months ahead of construction, so starting early protects your timeline.
Sources: DataReportal Digital 2025, Pew Research Center, Lurie Children’s Hospital, Pinterest Predicts 2026 via Axios